
BEDS3
BATHS1 full
SQUARE FEET816
MLS#966908
STATUSActive
PROPERTY TYPEResidential - Single Family
SUBDIVISIONDelray
SCHOOLFairborn
Property Description
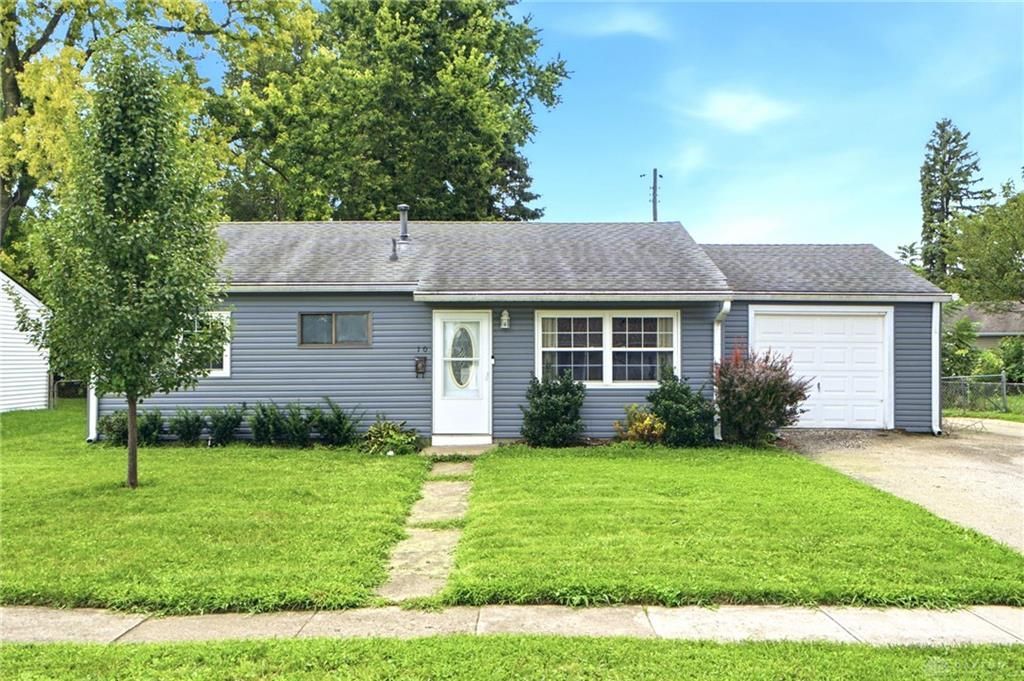
Welcome to this charming 3-bedroom 1-bath Fairborn home, offering a comfortable layout! Wide-plank LVP flooring flows through the spacious family room and into the updated kitchen, featuring white cabinetry, stainless steel appliances, a counter-depth refrigerator, and tile backsplash. A separate laundry room adds convenience.Outside, enjoy the patio, fenced backyard, and storage shed. The one-car garage adds additional storage and parking. Whether you're purchasing your first home, looking to downsize, or searching for an affordable home with character, this charming property is ready to welcome its next owner. Don't miss your opportunity to make this little gem your own—schedule your showing today!
Property Features
Property Type: Residential - Single Family
Cooling: Central
Fenced: Yes
Garage: 1 car attached
Heating: Forced Air, Natural Gas
Lot Size: 0.14 Acres
Stories: 1.0
Taxes: $2,014
Year Built: 1953
Feature Descriptions
Appliance Features: Dishwasher, Microwave, Range, Refrigerator
Basement Features: Slab
Days on Site: 14
Exterior: Vinyl
Garage Features: 1 Car, Attached
Lot Dimensions: 71 x 75 x 75 x 100
Outside Features: Fence, Patio, Storage Shed
Utilities: Natural Gas, Public Water, Sanitary Sewer
Room Sizes
Bedroom: 12 X 10 Level - Main
Kitchen: 12 X 10 Level - Main
Family Room: 16 X 10 Level - Main
Bedroom: 12 X 8 Level - Main
Primary Bedroom: 12 X 10 Level - Main
Local Schools
School District: Fairborn
Listed By / Shown By
Listed By
Agency Name: Irongate Inc.
Shown By
Agency Title: Tanner Real Estate
Agency Phone: 330.823.8880

Estimate Your Payment
Estimated Payment
$ 551.71 per month $339.40 Principal & Interest $167.83 Property Tax $44.48 Homeowner's Insurance
10 Regina Drive | MLS# 966908
This single family home located at 10 Regina Drive, Fairborn, OH 45324 is currently listed for sale with an asking price of $152,500. This property was built in 1953 and has 3 bedrooms and 1 full baths with 816 sq. ft. Regina Drive is located in the Delray subdivision within the Fairborn school district. Search Delray real estate on www.tannerrealestate.net today.