
BEDS3
BATHS2 full
SQUARE FEET1,336
MLS#5261839
STATUSActive
PROPERTY TYPEResidential - Single Family
SCHOOLSteubenville City
Property Description
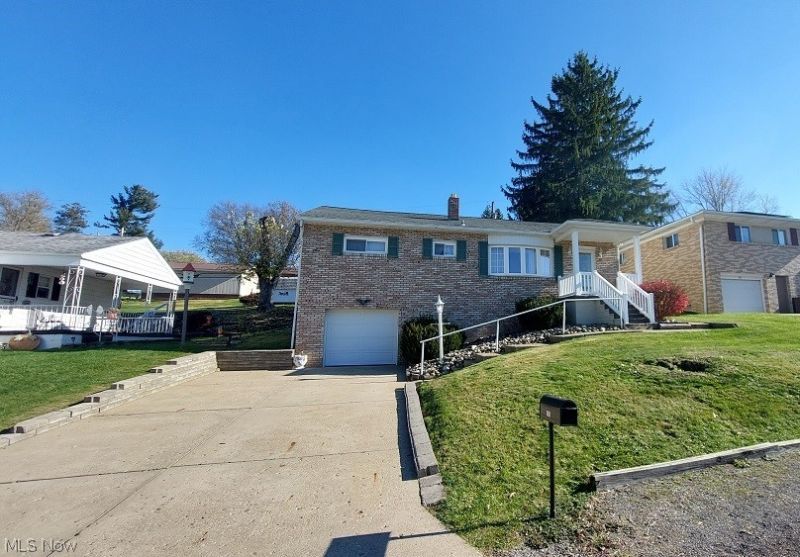
This 3-bedroom, brick and vinyl ranch-style home offers 2 full bathrooms and is conveniently located on the West End of Steubenville in the desirable Country Club Estates Neighborhood. The home features three bedrooms, with the first bedroom located just off the hallway and offering additional access to the kitchen, making it an ideal option for a formal dining room, office, or flex space. The finished basement provides additional living space with a full bathroom, recreation room, and separate laundry room. Enjoy the outdoors in the fenced-in backyard, perfect for pets, along with a storage shed and an updated rear porch-great for relaxing and entertaining. Don't miss the opportunity to make this versatile home your own!
Property Features
Property Type: Residential - Single Family
Basement: Yes
Basement: Concrete, Partially Finished
Cooling: Central Air
Garage: 1
Heating: Forced Air, Gas
Home Style: Ranch
Lot Size: 0.17 Acres
Roof Type: Asphalt
Stories: 1.0
Taxes: $1,696 / year
Year Built: 1962
Amenities
Private Yard
Feature Descriptions
Appliances: Dryer, Range, Refrigerator, Washer
Exterior: Brick, Vinyl Siding
Fencing: Back Yard, Chain Link
Fireplace: None
Laundry: Washer Hookup, In Basement
Lot: Back Yard, City Lot, Front Yard
Parcel#: 08-00208-000
Parking: Built In, Concrete
Patio/Porch: Rear Porch, Front Porch
Sewer: Public Sewer
View: City, Trees/Woods
Water: Public
Window: Double Pane Windows
Room Sizes
Recreation: 17.2 x 12.6 Level - Basement
Laundry: 13 x 9.2 Level - Basement
Bathroom: 8.2 x 3.4 Level - Basement
Bedroom: 13 x 10.6 Level - First
Bedroom: 13.9 x 14.7 Level - First
Bathroom: 9.5 x 7.2 Level - First
Bedroom: 13.1 x 10.7 Level - First
Eat-in Kitchen: 13.1 x 8.1 Level - First
Living Room: 13 x 20.6 Level - First
Local Schools
School District: Steubenville City
Listed By / Shown By
Listed By
Agency Name: Guida Realty
Agency Contact: 740-264-5569, john.guida@sbcglobal.net
Shown By
Agency Title: Tanner Real Estate
Agency Phone: 330.823.8880

Estimate Your Payment
Estimated Payment
$ 619.36 per month $422.64 Principal & Interest $141.33 Property Tax $55.39 Homeowner's Insurance
100 Pembroke Road | MLS# 5261839
This single family home located at 100 Pembroke Road , Steubenville, OH 43953 is currently listed for sale with an asking price of $189,900. This property was built in 1962 and has 3 bedrooms and 2 full baths with 1336 sq. ft. Pembroke Road is located within the Steubenville City school district. Search Steubenville real estate on www.tannerrealestate.net today.