
BEDS5
BATHS4 full 1 partial
SQUARE FEET4,221
MLS#968290
STATUSActive
PROPERTY TYPEResidential - Single Family
SUBDIVISIONYearling Farms Sec 1
SCHOOLCenterville
Property Description
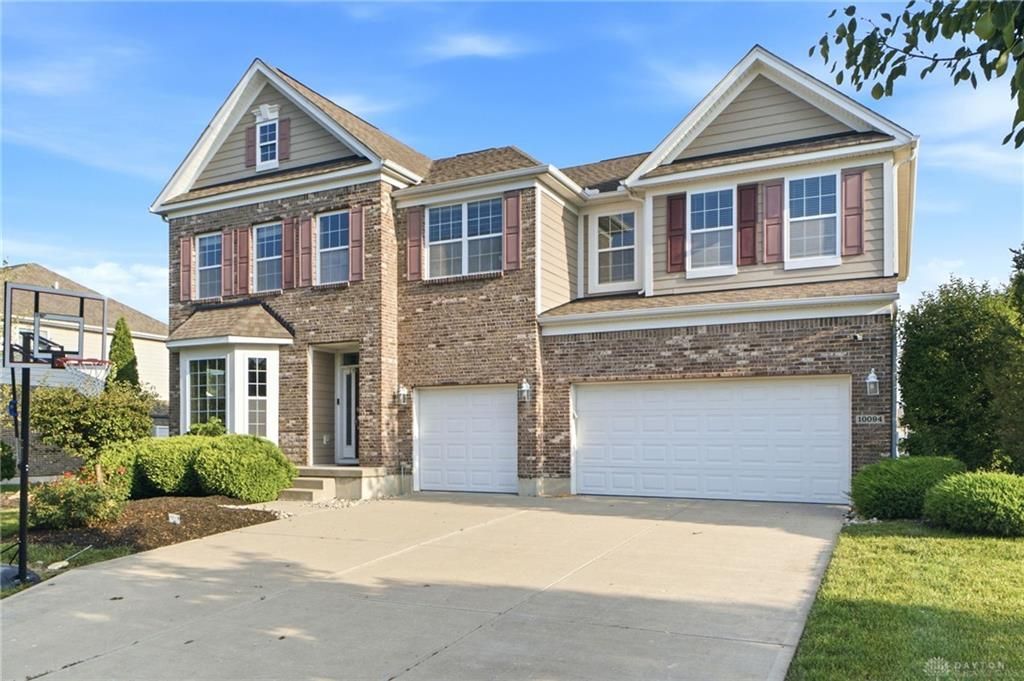
Welcome home to this spacious 5 bed, 5 bath home with a finished basement and 3-car attached garage, ideally situated toward the end of a quiet street that ends at beautiful farmland. The open-concept first floor features vaulted ceilings and a large living and entertaining area, creating a bright and inviting space for everyday living and hosting. A dedicated front dining area provides additional room for entertaining family and friends. The generously sized bedrooms offer plenty of space and flexibility, while the finished basement takes entertaining to the next level with a convenient wet bar and additional living space. Step outside onto the recently built deck and enjoy the peaceful surroundings and open views. With an abundance of living space, fantastic entertaining areas this home is ready to welcome its next owners! (Water heater 2025, Range 2023, Dishwasher 2024) Built by MI Homes.
Property Features
Property Type: Residential - Single Family
Basement: Yes
Cooling: Central
Fireplaces: 1
Garage: 3 car attached
Heating: Forced Air, Natural Gas
Lot Size: 0.30 Acres
Stories: 2.0
Taxes: $14,970
Year Built: 2014
Feature Descriptions
Appliance Features: Dishwasher, Garbage Disposal, Microwave, Range, Refrigerator, Wall Oven
Basement Features: Finished, Full
Exterior: Brick, Vinyl
Fireplace. Features: Gas, One
Garage Features: 3 Car, Attached, Opener
Lot Dimensions: Irregualr
Room Sizes
Kitchen: 21 X 11 Level - Main
Study/Office: 13 X 12 Level - Main
Utility Room: 5 X 5 Level - Main
Entry Room: 13 X 6 Level - Main
Entry Room: 13 X 6 Level - Main
Other: 23 X 17 Level - Basement
Primary Bedroom: 19 X 16 Level - Second
Dining Room: 16 X 11 Level - Main
Great Room: 21 X 20 Level - Main
Bedroom: 16 X 12 Level - Basement
Bedroom: 14 X 10 Level - Second
Bedroom: 14 X 11 Level - Second
Bedroom: 12 X 11 Level - Second
Rec Room: 43 X 20 Level - Basement
Local Schools
School District: Centerville
Listed By / Shown By
Listed By
Agency Name: Irongate Inc.
Shown By
Agency Title: Tanner Real Estate
Agency Phone: 330.823.8880

Estimate Your Payment
Estimated Payment
$ 2,996.98 per month $1,546.77 Principal & Interest $1,247.50 Property Tax $202.71 Homeowner's Insurance
10094 Yearling Run S | MLS# 968290
This single family home located at 10094 Yearling Run S, Centerville, OH 45458 is currently listed for sale with an asking price of $695,000. This property was built in 2014 and has 5 bedrooms and 4 full and 1 partial baths with 4221 sq. ft. Yearling Run S is located in the Yearling Farms Sec 1 subdivision within the Centerville school district. Search Yearling Farms Sec 1 real estate on www.tannerrealestate.net today.