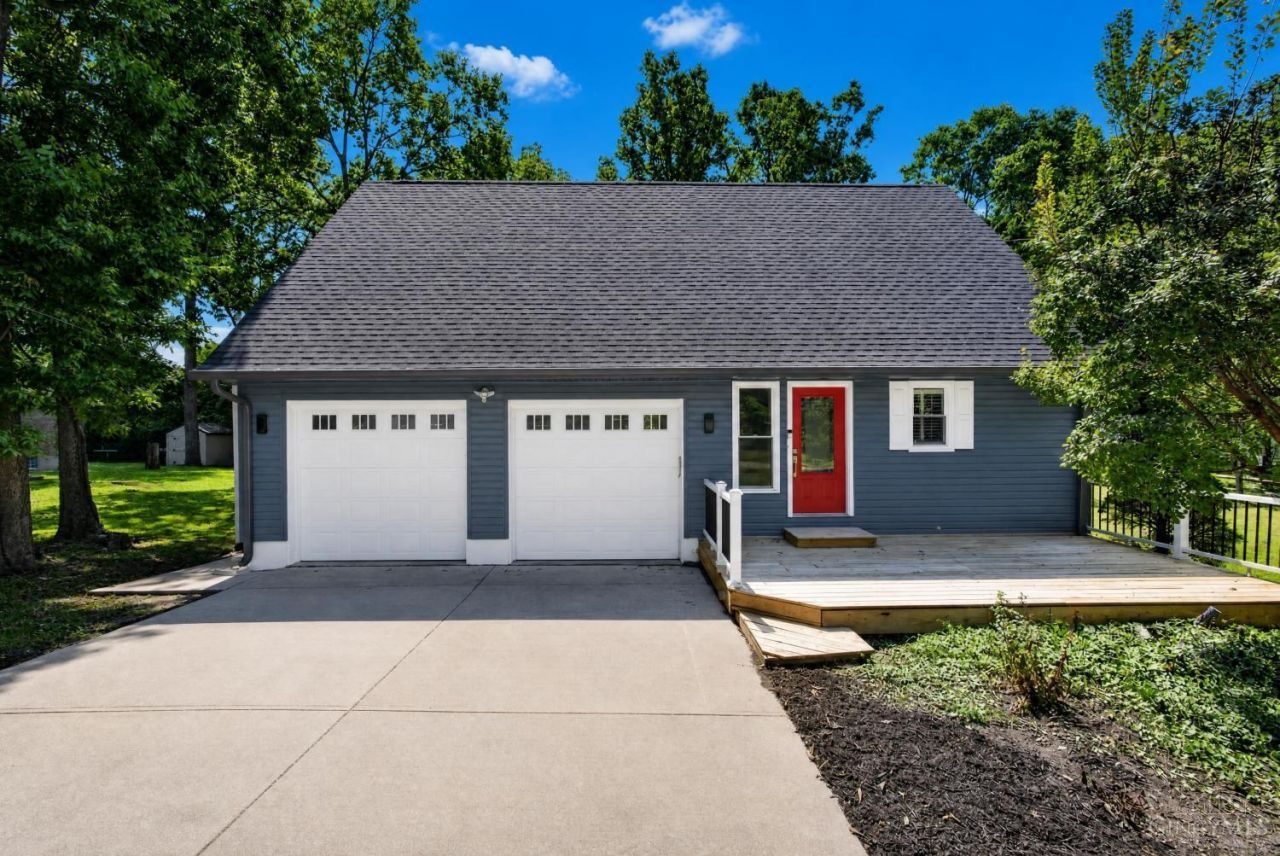

BEDS3
BATHS2 full
SQUARE FEET1,165
MLS#1892739
STATUSActive
PROPERTY TYPEResidential - Single Family
SCHOOLIndian Hill Ex Vill
Property Description
Welcome to this sought-after Camp Dennison home situated on two parcels, offering plenty of space and privacy. This 3-bedroom, 2-bathroom home features an updated kitchen with stainless steel appliances, gas stove and quartz countertops. The primary bedroom offers laminate flooring and a walk-out patio, creating a private space to enjoy your morning coffee. Fresh paint and new carpet add a clean, move-in-ready feel throughout. Step outside to enjoy the multi-tiered deck with hot tub, perfect for relaxing or entertaining. The backyard also includes a shed for additional storage. With its desirable location, spacious setting, and numerous updates, this home is a wonderful combination of comfort, convenience, and character and ready to welcome its next owner!
Property Features
Property Type: Residential - Single Family
Basement: Yes
Basement: Full
Cooling: Central Air
Fireplaces: 1
Garage: 2
Heating: Gas
Home Style: Cape Cod
Lot Size: 0.15 Acres
Roof Type: Shingle
Stories: 2.0
Taxes: $3,800
Year Built: 1980
Amenities
Multi Panel Doors
Vaulted Ceiling
Deck
Patio
Porch
Tiered Deck
Feature Descriptions
Appliances: Dishwasher, Dryer, Gas Cooktop, Microwave, Refrigerator, Washer
Basement Fatures: Finished, WW Carpet
Buildings: Shed
Days on Site: 1
Exterior: Aluminum Siding
Fireplace Features: Gas
Foundation: Poured
Garage/Carport: Built in, Front, Garage Attached
Gas: Natural
Kitchen: Quartz Counters, Island, Wood Cabinets, Laminate Floor
Lot Dimensions: 50x130
Mechanical Systems: Garage Door Opener
Parcel #: 620-0122-0146-00
Parking: Driveway
Primary Bathroom: Tile Floor, Tub w/Shower, Jetted Tub
Primary Bedroom: Walk-in Closet
Rooms Total: 6
Sewer: Septic Tank
SQFT Basement: 588
Study: Laminate Floor
Tax Abatement: No
Water: Well
Water Heater: Electric
Window Features: Vinyl
Room Sizes
Primary Bedroom: 15 X 18 Level - 2
Bedroom 2: 14 X 9 Level - Lower
Bedroom 3: 11 X 12 Level - Lower
Breakfast Room: 7 X 13 Level - 1
Entry: 6 X 13 Level - 1
Living Room: 18 X 18 Level - 2
Laundry Room: 18 X 7 Level - Lower
Study/Den: 11 X 7 Level - 1
Local Schools
School District: Indian Hill Ex Vill
Listed By / Shown By
Listed By
Agency Name: Comey & Shepherd
Shown By
Agency Title: Tanner Real Estate
Agency Phone: 330.823.8880

Estimate Your Payment
Estimated Payment
$ 1,185.11 per month $767.82 Principal & Interest $316.67 Property Tax $100.63 Homeowner's Insurance
10125 Ulrich Street | MLS# 1892739
This single family home located at 10125 Ulrich Street, Loveland, OH 45111 is currently listed for sale with an asking price of $345,000. This property was built in 1980 and has 3 bedrooms and 2 full baths with 1165 sq. ft. Ulrich Street is located within the Indian Hill Ex Vill school district. Search Loveland real estate on www.tannerrealestate.net today.