
BEDS3
BATHS3
SQUARE FEET1,750
MLS#22630256
STATUSNEW
PROPERTY TYPEResidential - Single Family
SUBDIVISIONCapital Heights
SCHOOLLincoln Public Schools
Property Description
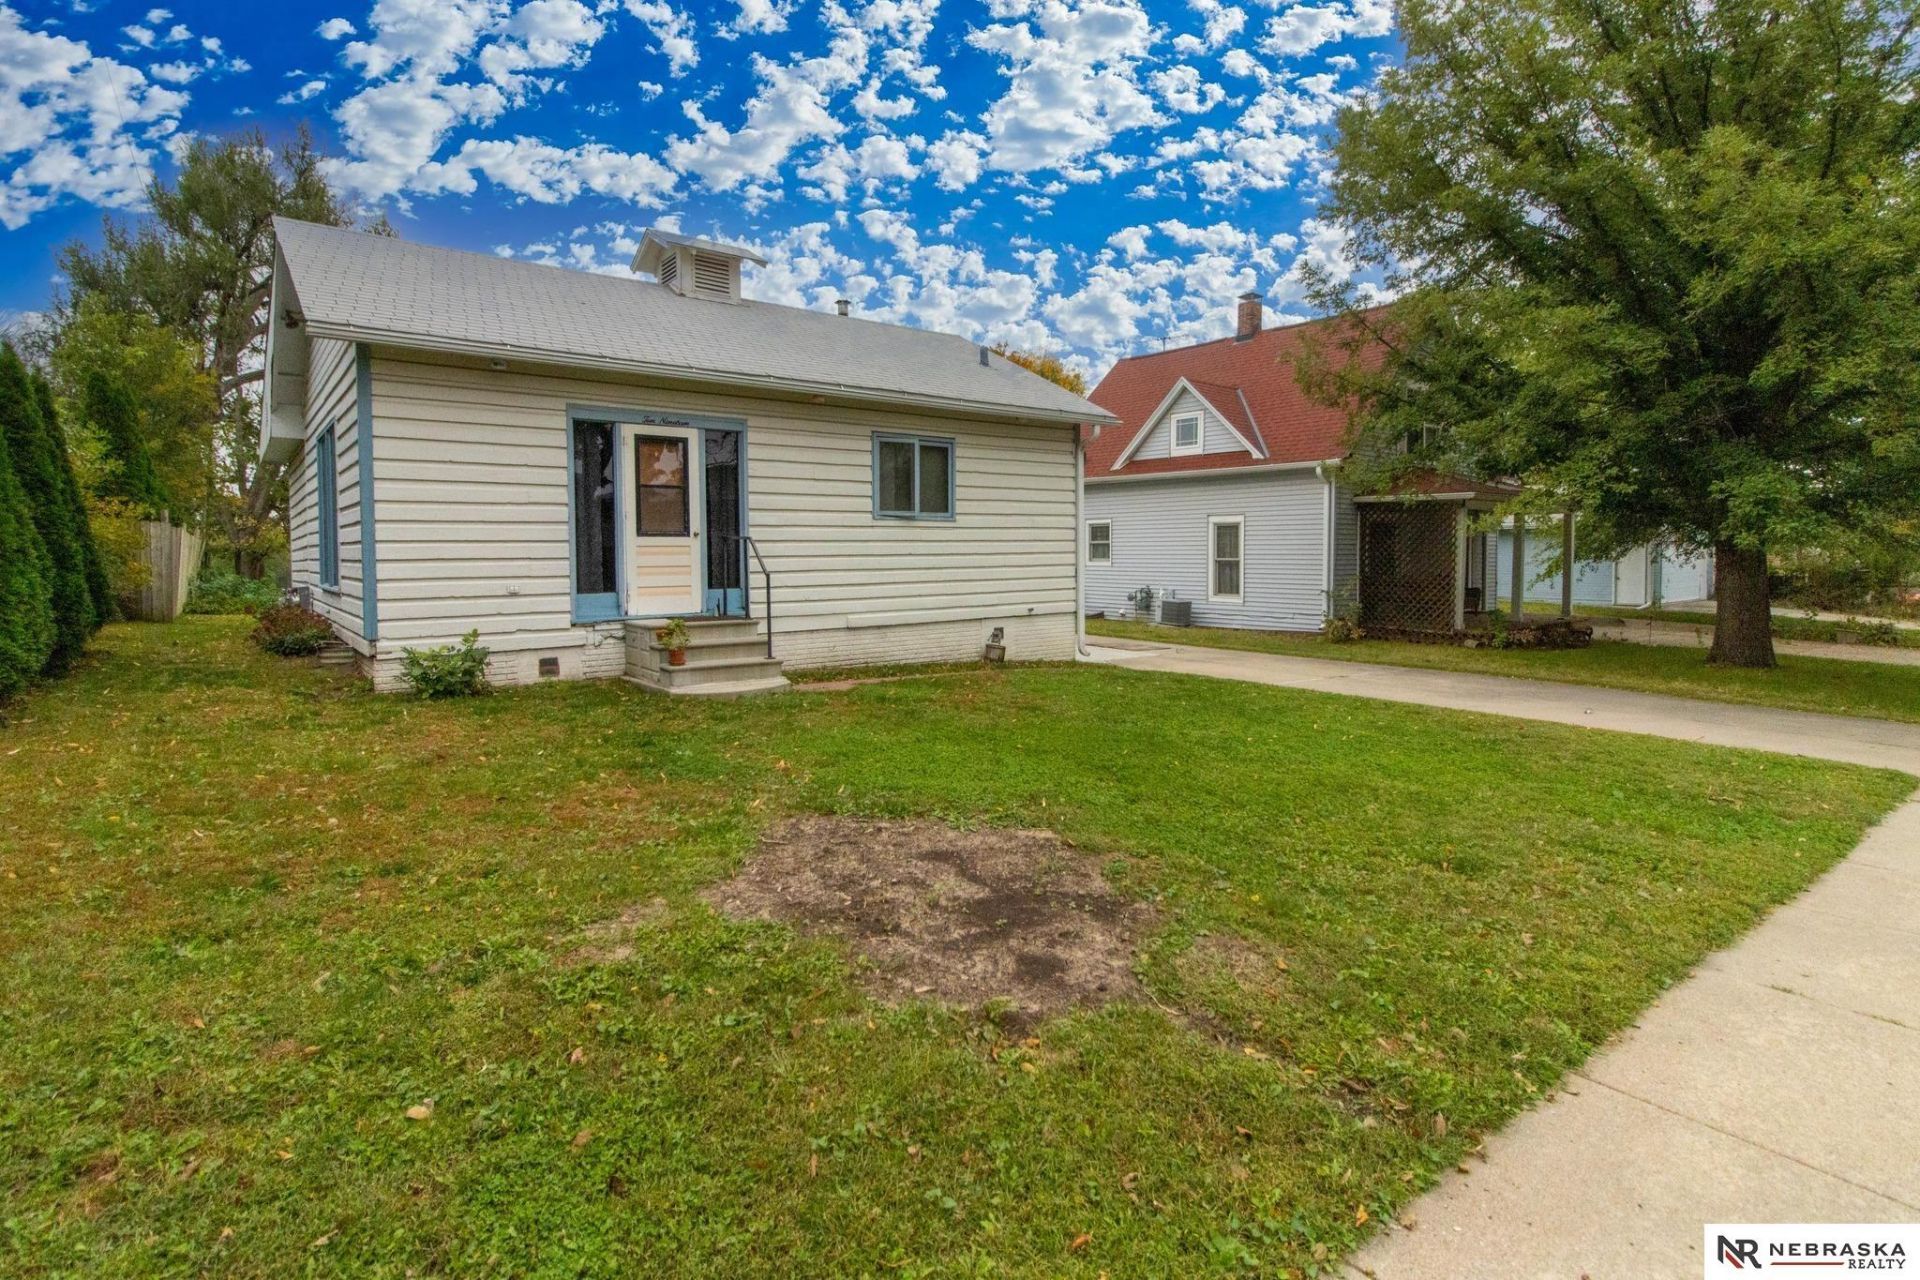
Opportunity Awaits! This home offers three bedrooms, three bath areas, and the convenience of laundry on both the main level and in the basement. The mostly finished basement features a second kitchen, family room, bedroom, bath area, and laundry space. The current owner has utilized this area as an accessory dwelling unit (ADU), offering potential for multigenerational living or additional flexibility. Enjoy the added privacy of no immediate backyard neighbor, with the property backing to Riley Elementary School. Conveniently located near hiking and biking trails, shopping, restaurants, UNL East Campus, and Nebraska Wesleyan University. With some updates and refreshing, this property offers an opportunity to build equity and make it your own. There is ample space to build a large garage. Bring your vision and discover the possibilities!
Property Features
Property Type: Residential - Single Family
Basement: Egress
Cooling: Central Air
Fenced: Yes
Fuel Type: Gas
Heating: Natural Gas, Forced Air
Home Style: Ranch, Traditional
Lot Size: 0.17 Acres
Property Type: Single Family Residence
Roof Type: Composition
Stories: 1.0
Taxes: $0
Year Built: 1965
Feature Descriptions
Appliances: Range, Refrigerator
Baths Full: 2
Baths Half: 1
Days on Site: 4
Directions: Follow GPS
Exterior: Wood Siding
Exterior: None
Fencing: Chain Link
Financing Terms: VA Loan, FHA, Conventional, Cash
Flooring: Carpet, Vinyl
Foundation: Concrete Perimeter
Interior: Wet Bar,2nd Kitchen, LL Daylight Windows
Lot Dimensions: 50 x 150
Model Home (Not For Sale): No
Original List Price: $209900
Sewer: Public Sewer
SQFT Above Grade Finished: 1050
SQFT Basement Total: 990
SQFT Below Grade Finished: 700
SQFT Main Floor: 1050
SQFT Total: 1750
Utilities: Electricity Available, Natural Gas Available, Water Available, Sewer Available, Phone Available
Water: Public
Windows: LL Daylight Windows
Room Sizes
Bedroom 2: 10 X 11 Level - Main Floor
Bedroom 3: 15 X 10 Level - Basement
Family Room: 20 X 15 Level - Basement
Kitchen: 7 X 11 Level - Main Floor
Living Room: 12 X 21 Level - Main Floor
Primary Bedroom: 15 X 10 Level - Main Floor
Laundry Room: 5 X 11 Level - Main Floor
Local Schools
High School: Lincoln Northeast
Middle School: Culler
Elementary School: Riley
School District: Lincoln Public Schools
Listed By / Shown By
Listed By
Agency Name: Nebraska Realty
Shown By
Agency Title: Tanner Real Estate
Agency Phone: 330.823.8880

Estimate Your Payment
Estimated Payment
$ 528.37 per month $467.15 Principal & Interest $0.00 Property Tax (data not provided by mls) $61.22 Homeowner's Insurance
1019 N 51 Street | MLS# 22630256
This single family home located at 1019 N 51 Street, Lincoln, NE 68504 is currently listed for sale with an asking price of $209,900. This property was built in 1965 and has 3 bedrooms with 1750 sq. ft. N 51 Street is located in the Capital Heights subdivision within the Lincoln Public Schools school district. Search Capital Heights real estate on www.tannerrealestate.net today.