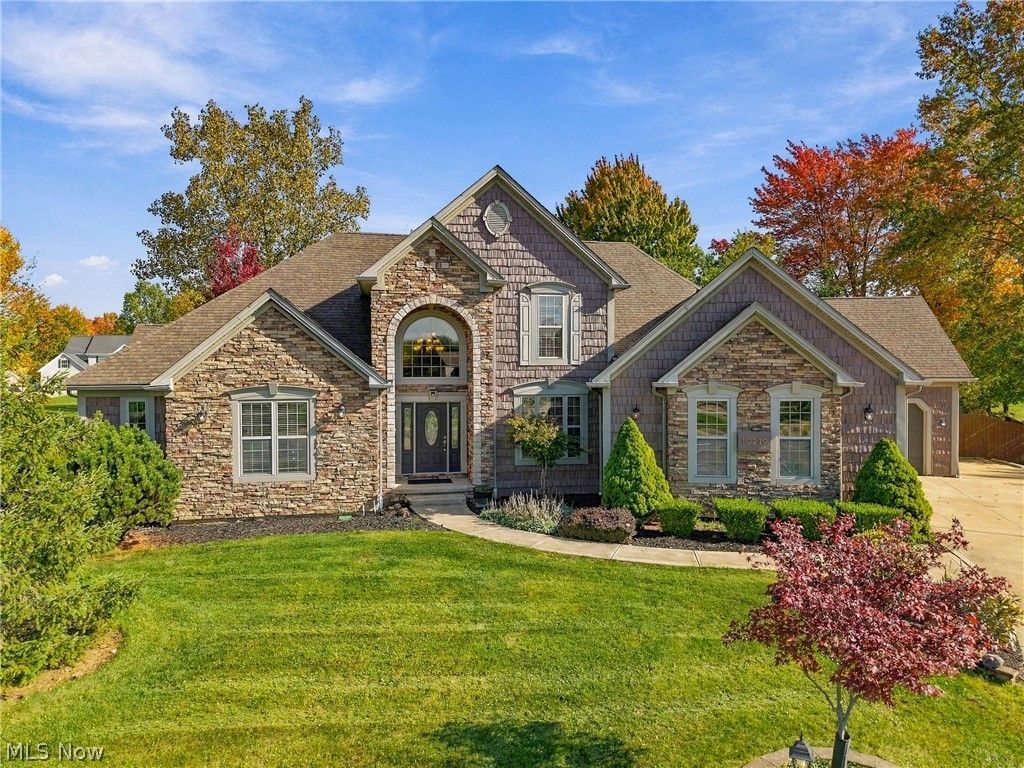

BEDS4
BATHS3 full 1 partial
SQUARE FEET5,380
MLS#5253543
STATUSPending
PROPERTY TYPEResidential - Single Family
SUBDIVISIONWhispering Mdws 02
SCHOOLNorth Royalton City
Property Description
Meticulously maintained by its original owner, this custom-built home on a quiet cul-de-sac effortlessly blends soft modern updates with a timeless, traditional design. Showcasing exceptional craftsmanship, rich natural woodwork, crown molding, and architectural accent pillars, its expansive layout easily accommodates a large family or potential multi-generational living. The main level features a remodeled kitchen with a massive island, brand-new oven range, eat-in breakfast area, and formal dining room. A dramatic family room with vaulted ceilings and a fireplace anchors the main living area. The main-floor bedroom wing boasts a primary suite with two individual vanities, a private water closet, jetted tub, walk-in closet, and deck access, plus two additional bedrooms connected by a Jack and Jill bathroom. Upstairs, a huge bonus room and loft offer the perfect space for a sitting room or open-air office. The finished lower level adds a recreation area with a pool table, private office, full bath, and abundant storage, while an unfinished portion provides built-in shelves and direct egress to the attached 3-car garage. Out back, enjoy an updated rear deck and a rare neighborhood bonus: a dedicated storage shed, a feature few surrounding homes offer. Pristine, functional, and turnkey ready.
Property Features
Property Type: Residential - Single Family
Basement: Yes
Basement: Full, Partially Finished, Unfinished, Walk-Up Access
Cooling: Central Air, Ceiling Fan(s)
Fireplaces: 1
Garage: 3 car attached
Heating: Forced Air
Home Style: Colonial, Traditional
Lot Size: 0.43 Acres
Roof Type: Asphalt
Stories: 2.0
Taxes: $7,947 / year
Year Built: 2006
Amenities
Ceiling Fan(s)
Crown Molding
Cathedral Ceiling(s)
Double Vanity
Entrance Foyer
Eat-in Kitchen
Granite Counters
High Ceilings
His and Hers Closets
Kitchen Island
Multiple Closets
Open Floorplan
Pantry
Recessed Lighting
See Remarks
Soaking Tub
Vaulted Ceiling(s)
Natural Woodwork
Walk-In Closet(s)
Feature Descriptions
Accessibility: None
Appliances: Dishwasher, Humidifier, Microwave, Range, Refrigerator
Community Features: None
Days on Site: 1
Exterior: Vinyl Siding
Fencing: Privacy
Fireplace: Gas, Great Room, Stone
HOA: Yes
HOA Fee: 120/ Annually
Laundry: Washer Hookup, Inside, Main Level, Laundry Room, Laundry Tub, Sink
Lot: Cul-De-Sac
Parcel#: 488-16-056
Parking: Attached, Concrete, Driveway, Garage Faces Front, Garage, Garage Faces Side
Patio/Porch: Deck, Wrap Around
Security: Smoke Detector(s)
Sewer: Public Sewer
View: Neighborhood, Trees/Woods
Water: Public
Window: ENERGY STAR Qualified Windows
Local Schools
School District: North Royalton City
Listed By / Shown By
Listed By
Agency Name: RE/MAX Above & Beyond
Agency Contact: estateswithchels@gmail.com, 440-387-1951
Shown By
Agency Title: Tanner Real Estate
Agency Phone: 330.823.8880

Estimate Your Payment
Estimated Payment
$ 2,270.76 per month $1,422.14 Principal & Interest $662.25 Property Tax $186.38 Homeowner's Insurance
10219 N Red Oak Drive | MLS# 5253543
This single family home located at 10219 N Red Oak Drive, North Royalton, OH 44133 is currently listed for sale with an asking price of $639,000. This property was built in 2006 and has 4 bedrooms and 3 full and 1 partial baths with 5380 sq. ft. N Red Oak Drive is located in the Whispering Mdws 02 subdivision within the North Royalton City school district. Search Whispering Mdws 02 real estate on www.tannerrealestate.net today.