
BEDS3
BATHS3 full
SQUARE FEET2,516
MLS#5253979
STATUSActive
PROPERTY TYPEResidential - Single Family
SUBDIVISIONCherokee West Sub
SCHOOLWest Holmes Local
Property Description
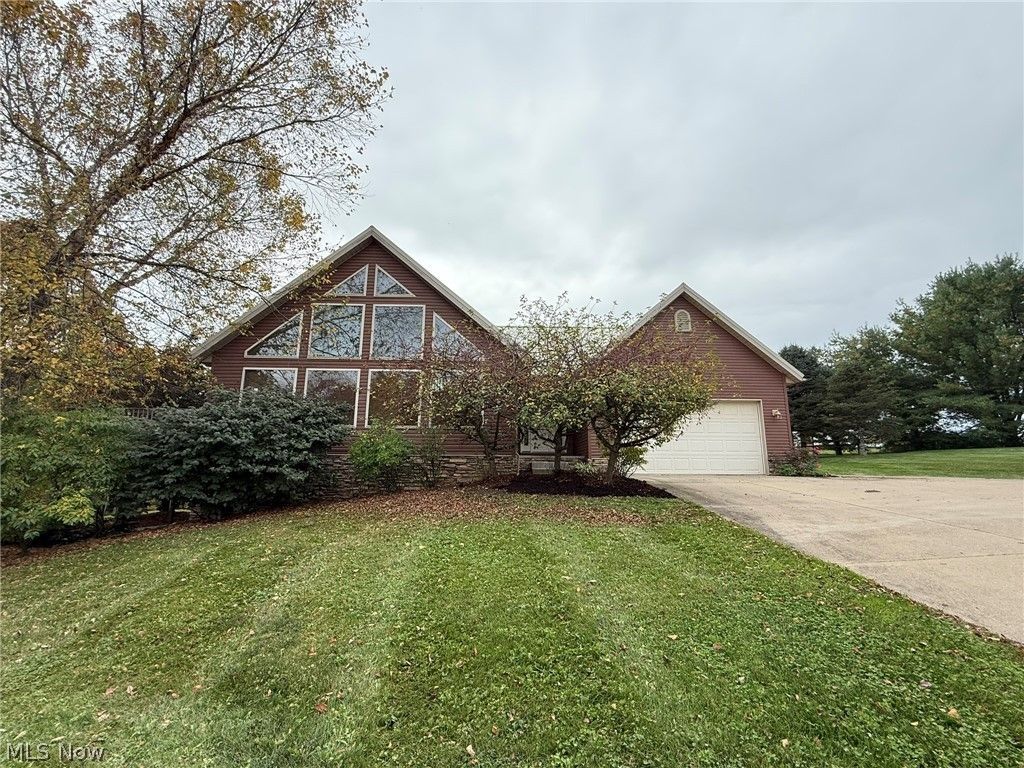
Well maintained 3 bedroom, 3 bath vinyl sided home. Open floor plan with 2 story cathedral ceilings in the living room and a wall of windows providing scenic views. Sliding glass doors lead to the vinyl deck. Ceramic tile floors in the spacious kitchen with breakfast bar and stainless steel appliances. Main floor master suite with walk in closet, full bath and private access to the deck. The master bath includes double sinks, corner tub and separate shower. Main floor laundry. 2nd floor loft overlooks the living room. Walk out lower level is finished and includes a spacious rec room with gas heater, sliding glass doors to the 28 X 133 covered patio, a bedroom and full bath. The home is situated on a 1.7+/- acre country lot with 12 X 10 storage shed. Generator. New metal roof in 2022+/-. New hot water heater in 2026. Great location in Cherokee West Subdivision! Private drive with a maintenance agreement.
Property Features
Property Type: Residential - Single Family
Basement: Yes
Basement: Full, Walk-Out Access
Cooling: Central Air
Garage: 2 car attached
Heating: Forced Air, Gas
Home Style: Conventional
Lot Size: 1.71 Acres
Roof Type: Metal
Stories: 2.0
Taxes: $4,639 / year
Year Built: 2003
Feature Descriptions
Appliances: Dishwasher, Microwave, Range, Refrigerator
Days on Site: 1
Exterior: Stone, Vinyl Siding
Parcel#: 14-00290.011
Parking: Attached, Driveway, Garage, Paved
Patio/Porch: Patio
Sewer: Septic Tank
Water: Well
Room Sizes
Recreation: 16 x 24 Level - Lower
Bedroom: 12 x 12 Level - First
Living Room: 22 x 27 Level - First
Loft: 15 x 21 Level - Second
Den: 8 x 12 Level - First
Bedroom: 20 x 12 Level - Lower
Primary Bedroom: 16 x 12 Level - First
Laundry: 7 x 6 Level - First
Kitchen: N D x N D Level - First
Local Schools
School District: West Holmes Local
Listed By / Shown By
Listed By
Agency Name: McInturf Realty
Agency Contact: 330-364-6648, jan@mcinturfrealty.net
Shown By
Agency Title: Tanner Real Estate
Agency Phone: 330.823.8880

Estimate Your Payment
Estimated Payment
$ 1,368.05 per month $867.75 Principal & Interest $386.58 Property Tax $113.72 Homeowner's Insurance
10387 Private Road 275 | MLS# 5253979
This single family home located at 10387 Private Road 275, Millersburg, OH 44654 is currently listed for sale with an asking price of $389,900. This property was built in 2003 and has 3 bedrooms and 3 full baths with 2516 sq. ft. Private Road 275 is located in the Cherokee West Sub subdivision within the West Holmes Local school district. Search Cherokee West Sub real estate on www.tannerrealestate.net today.