
BEDS3
BATHS2 full
SQUARE FEET1,664
MLS#5241249
STATUSActive
PROPERTY TYPEResidential - Single Family
SUBDIVISIONBelville
SCHOOLClear Fork Valley LS - 7001
Property Description
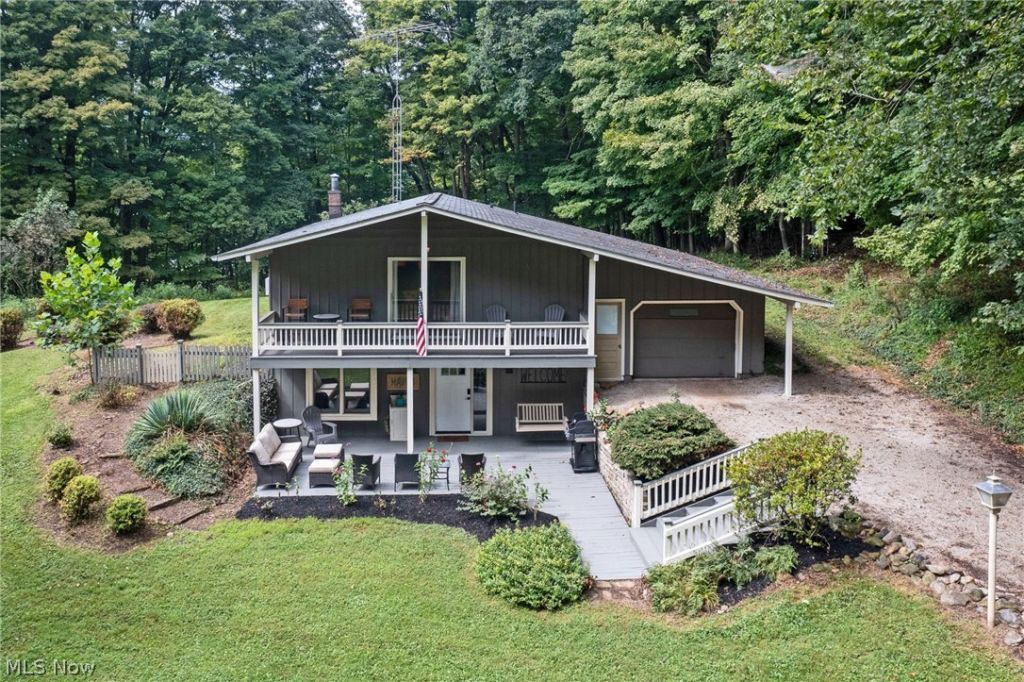
Welcome to Haven, a true retreat tucked into 5.66 wooded acres overlooking the Village of Bellville. Completely secluded among the trees, this one of a kind property is perfect as a cozy year round home, weekend getaway, or income producing property. Currently a Guest Favorite on Airbnb with more than 50 five star reviews, Haven truly lives up to its name! This completely updated home features 3 bedrooms, 2 spa like bathrooms with heated tile floors, luxurious walk in showers and soaking tub, an eat in kitchen with pantry, cozy living room with window seat, and a versatile upstairs bonus room. Sip your morning coffee on the upper deck, covered porch or back deck, then spend evenings around the fire pit overlooking Bellville. Located in Clear Fork Schools and close to Snow Trails, Mohican, Malabar Farm and I 71. Private, peaceful and truly magical, Haven is a place you will never want to leave.
Property Features
Property Type: Residential - Single Family
Basement: None
Cooling: Wall/Window Unit(s)
Fireplaces: 1
Garage: 1 car attached
Heating: Baseboard
Home Style: Traditional
Lot Size: 5.66 Acres
Roof Type: Composition
Stories: 2.0
Taxes: $3,128 / year
Year Built: 1964
Amenities
Soaking Tub
Balcony
Feature Descriptions
Appliances: Dryer, Disposal, Microwave, Range, Refrigerator, Washer
Days on Site: 51
Exterior: Wood Siding
Fireplace: Wood Burning Stove
Laundry: Upper Level
Lot: Garden, See Remarks, Views, Wooded
Parcel#: 015-35-086-05-000
Parking: Attached, Garage
Patio/Porch: Deck, Patio, Balcony
Sewer: Private Sewer
Water: Public
Window: Wood Frames
Local Schools
School District: Clear Fork Valley LS - 7001
Listed By / Shown By
Listed By
Agency Name: Keller Williams Legacy Group Realty
Agency Contact: stephaniewebbteam@gmail.com, 419-709-0489
Shown By
Agency Title: Tanner Real Estate
Agency Phone: 330.823.8880

Estimate Your Payment
Estimated Payment
$ 1,267.31 per month $890.00 Principal & Interest $260.67 Property Tax $116.64 Homeowner's Insurance
105 Mill Road | MLS# 5241249
This single family home located at 105 Mill Road, Bellville, OH 44813 is currently listed for sale with an asking price of $399,900. This property was built in 1964 and has 3 bedrooms and 2 full baths with 1664 sq. ft. Mill Road is located in the Belville subdivision within the Clear Fork Valley LS - 7001 school district. Search Belville real estate on www.tannerrealestate.net today.