
BEDS4
BATHS2 full 1 partial
SQUARE FEET1,749
MLS#1897461
STATUSActive
PROPERTY TYPEResidential - Single Family
SUBDIVISIONFort Scott Sub
SCHOOLSouthwest
Property Description
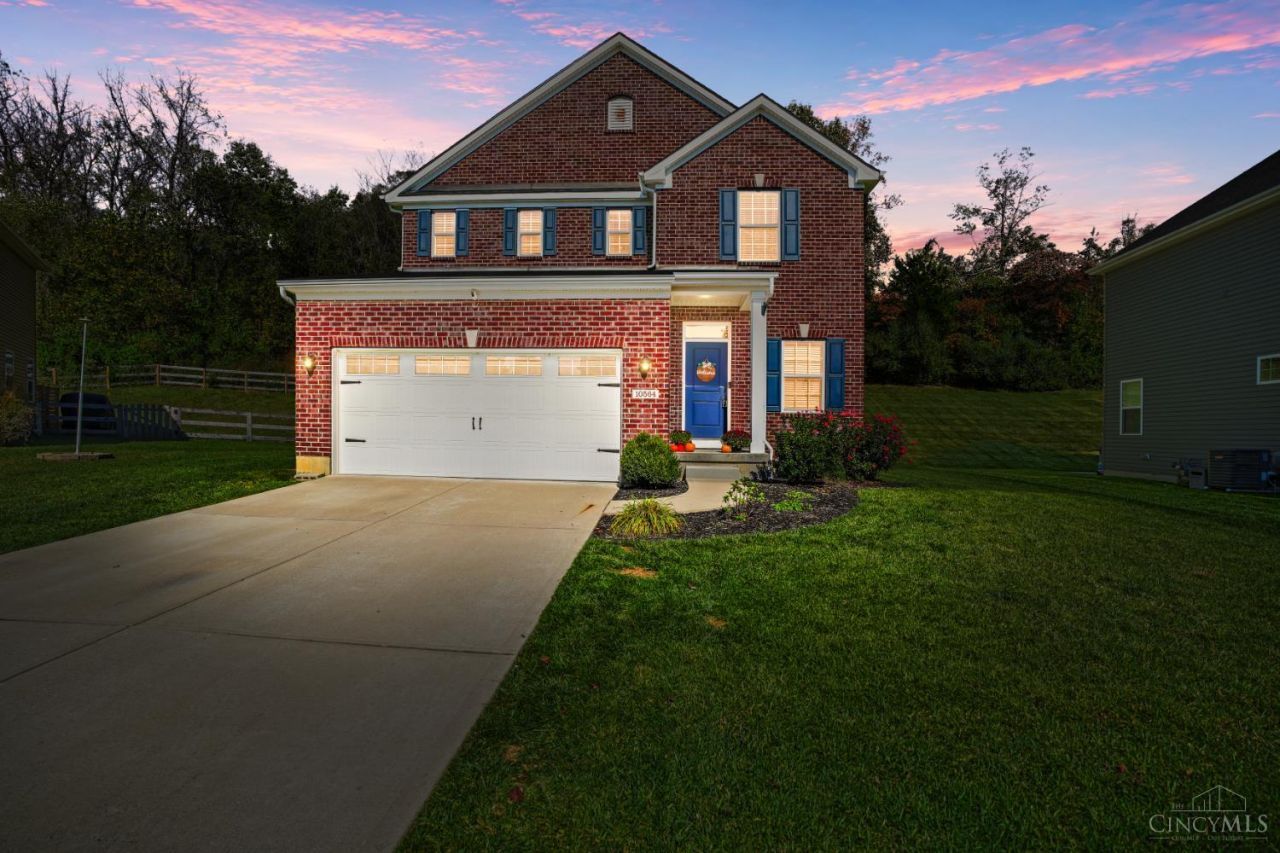
Looking for an affordable 4 BR, 2.5 bath in Southwest Local School District? Look no more!! 1750 square feet of luxury living in the conveniently located Fort Scott community. Open floor plan features well-equipped designer kitchen with soft-close shaker wood cabinets, massive island with counter bar, tile backsplash and pantry!! Mud room leads to oversized, 2-car garage with opener. Dining room walks out to concrete patio & private backyard. Double vanity bathrooms. Walk-in closets. Luxury vinyl-plank flooring. Extra windows for abundant natural lighting. 2nd-floor laundry! Water purification system. Full basement is ready for your finishing touches, complete with wet bar rough-in and separate storage room. Cul-de-sac street. Negotiable occupancy.
Property Features
Property Type: Residential - Single Family
Basement: Yes
Basement: Full
Cooling: Central Air
Garage: 2
Heating: Forced Air, Gas
Home Style: Traditional
Lot Size: 0.24 Acres
Roof Type: Shingle
Stories: 2.0
Taxes: $4,316
Year Built: 2020
Amenities
9Ft + Ceiling
Multi Panel Doors
Feature Descriptions
Access: City Street
Appliances: Oven/Range, Dishwasher, Refrigerator, Dryer, Washer, Water Filtration, Garbage Disposal, Gas Cooktop
Association Includes: AssociationDues, Clubhouse, PlayArea, Pool, ProfessionalMgt
Association Name: Stonegate Properties
Basement Fatures: Storage Room, Concrete Floor, Unfinished
Exterior: Brick, Vinyl Siding
Family Room: Open Concept, LVF Luxury Vinyl Floor
Foundation: Poured
Garage/Carport: Front, Garage Attached
Gas: Natural
HOA Fee: 800/Annually
HOA Y/N: 1
Kitchen: Pantry, Eat-In, Gourmet, Walkout, Island, LVF Luxury Vinyl Floor
Mechanical Systems: Sump Pump, Garage Door Opener
Miscellaneous: Attic Storage
Parcel #: 530-0050-0189-00
Parking: Driveway
Primary Bathroom: Shower, Double Vanity
Primary Bedroom: Bath Adjoins, Walk-in Closet, Window Treatments
Rooms Total: 9
Sewer: Public Sewer
Special View Info: Woods
SQFT Basement: 816
Tax Abatement: No
Water: Public
Water Heater: Electric
Window Features: Double Hung, Vinyl
Room Sizes
Primary Bedroom: 13 X 13 Level - 2
Bedroom 2: 12 X 10 Level - 2
Bedroom 3: 10 X 13 Level - 2
Bedroom 4: 10 X 10 Level - 2
Dining Room: 14 X 8 Level - 1
Entry: 13 X 10 Level - 1
Family Room: 18 X 14 Level - 1
Laundry Room: 6 X 5 Level - 2
Local Schools
School District: Southwest
Listed By / Shown By
Listed By
Agency Name: Comey & Shepherd
Shown By
Agency Title: Tanner Real Estate
Agency Phone: 330.823.8880

Estimate Your Payment
Estimated Payment
$ 1,366.31 per month $890.00 Principal & Interest $359.67 Property Tax $116.64 Homeowner's Insurance
10564 Atterbury Drive | MLS# 1897461
This single family home located at 10564 Atterbury Drive, Harrison, OH 45030 is currently listed for sale with an asking price of $399,900. This property was built in 2020 and has 4 bedrooms and 2 full and 1 partial baths with 1749 sq. ft. Atterbury Drive is located in the Fort Scott Sub subdivision within the Southwest school district. Search Fort Scott Sub real estate on www.tannerrealestate.net today.