
BEDS3
BATHS2 full 1 partial
SQUARE FEET1,620
MLS#20100232
STATUSActive
PROPERTY TYPEResidential - Single Family
SCHOOLMadison Local
Property Description
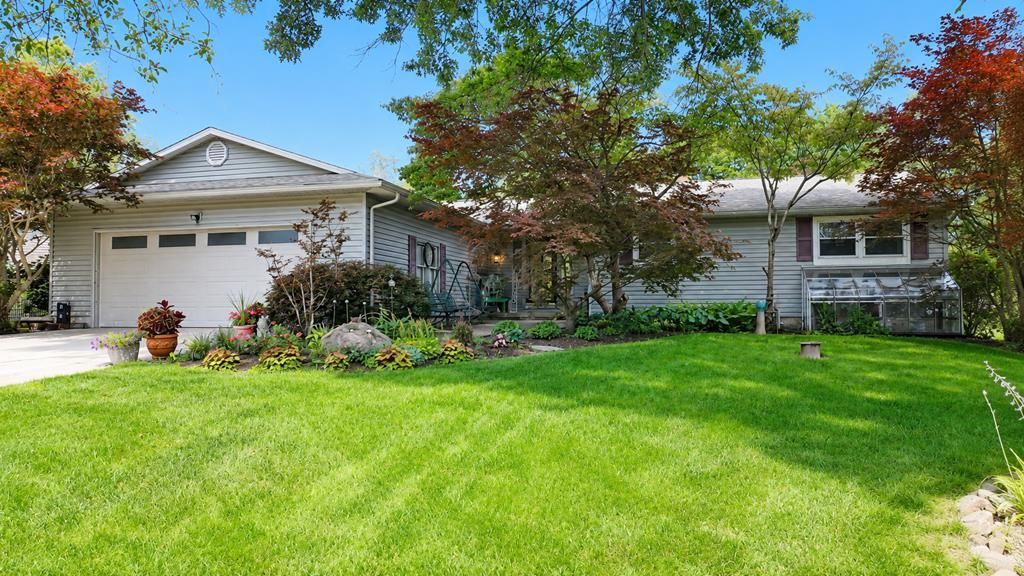
Well-maintained ranch on over an acre in the Madison Local School District on a dead-end drive! The fully updated kitchen is ready for everyday cooking and entertaining. Gas forced air furnace and central air. Features a primary suite with an attached private bath, plus a second full bath, all on the main level. The beautiful living room centers around a cozy wood-burning fireplace, while the heated sunroom provides a year-round space to relax. The full basement--with potential to be finished--has a walkout to a small, attached greenhouse space that could be converted to egress to increase living space. The two-car attached garage, plus three sheds (two with electric) are perfect for hobbies, tools, or extra storage. Ideal for outdoor living, gardening, or future possibilities. Move-in ready!
Property Features
Property Type: Residential - Single Family
Basement: Full, See Remarks
Basement: Yes
Cooling: Central Air
Fireplaces: 1
Heating: Forced Air, Natural Gas
Lot Size: 1.05 Acres
Roof Type: Composition
Stories: 1.0
Taxes: $2,256
Year Built: 1973
Feature Descriptions
Additional Structures: Electric, Greenhouse, Shed(s)
Appliances: Dishwasher, Disposal, Dryer, Gas Range, Microwave, Oven, Range Hood, Refrigerator, Washer, Water Softener Owned
Entry Location: Main Level
Exterior: Vinyl Siding
Financing: Cash, Conventional, FHA, VA Loan
Fireplace: Living Room, Wood Burning
Fireplace Y/N: Yes
Flooring: Luxury Vinyl
Frontage: 93'
Garage Y/N: Yes
Interior: Shower/Tub, Shower Stall, Living Room, Main Level Primary Bedroom, Sunroom Heated, Primary Bedroom with Bath
Lot: Garden, Lawn, Few Trees, Views
Parcel #: 0543817813000
Parking: Concrete, Access to Dwelling, Attached, Garage, Garage Door Opener
Parking Total: 4
Patio/Porch: Open, Patio
Rooms Total: 6
Security: Smoke Detector(s)
Sewer: Septic Tank
Structure Type: Onsite Built
Water: Well
Windows: Double Pane Windows, Vinyl
Room Sizes
Primary Bedroom: 14.25 X 12.08 Level - Main
Bedroom 2: 12.00 X 12.00 Level - Main
Bedroom 3: 10.00 X 10.00 Level - Main
Dining Room: 9.83 X 14.42 Level - Main
Kitchen: 16.67 X 13.00 Level - Main
Living Room: 19.42 X 14.83 Level - Main
Local Schools
School District: Madison Local
Listed By / Shown By
Listed By
Agency Name: Wilson Family Realty Corp
Shown By
Agency Title: Tanner Real Estate
Agency Phone: 330.823.8880

Estimate Your Payment
Estimated Payment
$ 789.62 per month $531.91 Principal & Interest $188.00 Property Tax $69.71 Homeowner's Insurance
106 Yoha Dr | MLS# 20100232
This single family home located at 106 Yoha Dr, Mansfield, OH 44907 is currently listed for sale with an asking price of $239,000. This property was built in 1973 and has 3 bedrooms and 2 full and 1 partial baths with 1620 sq. ft. Yoha Dr is located within the Madison Local school district. Search Mansfield real estate on www.tannerrealestate.net today.