
BEDS3
BATHS2 full
SQUARE FEET1,542
MLS#5255715
STATUSActive
PROPERTY TYPEResidential - Single Family
SCHOOLEdison Local
Property Description
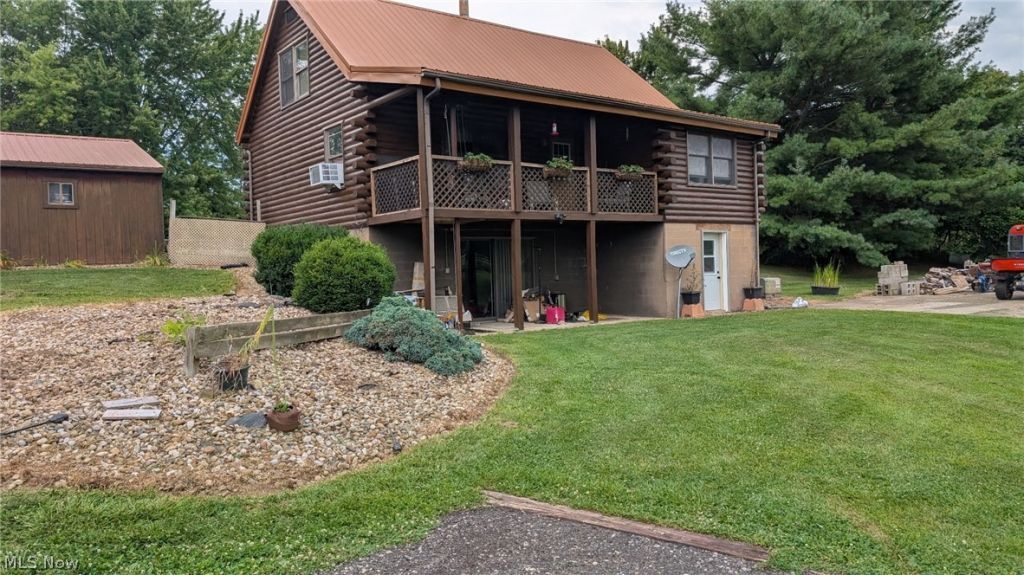
Welcome to your very own cabin retreat set on more than 7 acres of beautiful land with both residential and agricultural zoning that offers a variety of potential uses. As you approach the property you will be welcomed by a charming 3-bedroom, 2-full bath home featuring a detached 2-car garage and a spacious 24 X 48 ft barn. The fenced in backyard provides plenty of room for pets to safely roam and enjoy the outdoors. Inside, the home combines rustic charm with thoughtful modern updates. Features include a durable copper roof, Anderson windows, an updated kitchen with Shaker-style cabinetry, quartz countertops and ceramic tile flooring, as well as updated bathroom. The flexible floor plan allows the primary bedroom to be located on either the first or second level, depending on your needs and lifestyle. With acreage, outbuildings, agricultural and residential zoning, as well as, a beautifully updated home, this property offers space, versatility and the opportunity to create your own private country retreat.
Property Features
Property Type: Residential - Single Family
Basement: Yes
Basement: Full, Finished
Cooling: Ceiling Fan(s), Window Unit(s)
Fireplaces: 1
Garage: 2
Heating: Electric
Home Style: Bungalow, Log Home
Lot Size: 7.42 Acres
Roof Type: Copper, Metal
Stories: 3.0
Taxes: $2,233 / year
Year Built: 1988
Amenities
Beamed Ceilings
Breakfast Bar
Ceiling Fan(s)
Double Vanity
Primary Downstairs
Open Floorplan
Pantry
Natural Woodwork
Balcony
Private Entrance
Feature Descriptions
Accessibility: Accessible Full Bath, Accessible Kitchen, Accessible Hallway(s), Walker-Accessible Stairs, Exterior Wheelchair Lift
Appliances: Dryer, Dishwasher, Range, Refrigerator, Washer
Days on Site: 1
Exterior: Log Siding
Fencing: Back Yard, Chain Link, Fenced
Fireplace: Wood Burning Stove
Laundry: In Basement, Laundry Tub, Sink
Lot: Front Yard, Pasture, Private, Rolling Slope, Many Trees
Parcel#: 01-01178-005
Parking: Detached, Garage, Private
Patio/Porch: Covered, Deck, Front Porch, Balcony
Sewer: Septic Tank
Topography: Hill
View: Pasture
Water: Public
Window: Double Pane Windows, Screens
Local Schools
School District: Edison Local
Listed By / Shown By
Listed By
Agency Name: The Sweda Group, LLC.
Agency Contact: bromley.gina@icloud.com, 440-787-9474
Shown By
Agency Title: Tanner Real Estate
Agency Phone: 330.823.8880

Estimate Your Payment
Estimated Payment
$ 1,318.84 per month $1,001.50 Principal & Interest $186.08 Property Tax $131.25 Homeowner's Insurance
10602 Berlin Road | MLS# 5255715
This single family home located at 10602 Berlin Road, Berlin Heights, OH 44814 is currently listed for sale with an asking price of $450,000. This property was built in 1988 and has 3 bedrooms and 2 full baths with 1542 sq. ft. Berlin Road is located within the Edison Local school district. Search Berlin Heights real estate on www.tannerrealestate.net today.