
BEDS3
BATHS2 full
SQUARE FEET1,286
MLS#5241397
STATUSActive
PROPERTY TYPEResidential - Single Family
SUBDIVISIONGarrettsville Village
SCHOOLJames A Garfield Local
Property Description
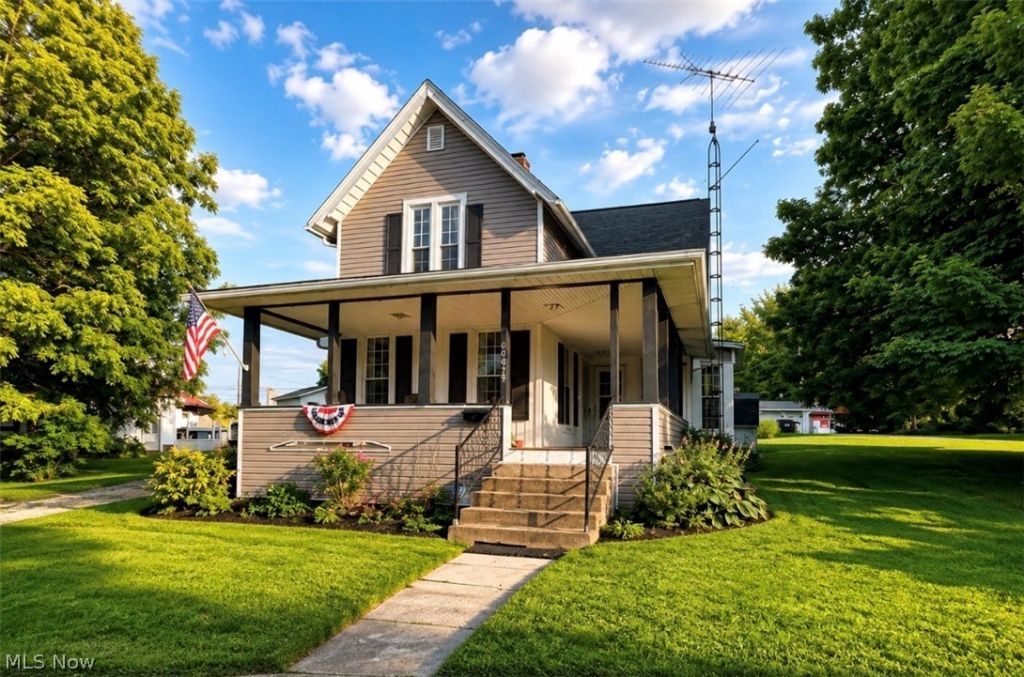
Welcome to this charming 3-bedroom, 2-full-bath Century home conveniently located in downtown Garrettsville and Head Waters Trail. Full of character and warmth, this home features a quaint covered front porch, two exterior sheds and partial walk up/out basement. Inside you'll find spacious living areas, plenty of natural light, and the convenience of all appliances remaining. Major improvements include electrical, plumbing, fixtures, outlets, switches in the last 10 years. The furnace, A/C, roof and most windows have been replaced in the last 10-12 years. The kitchen has been remodeled recently with newer cabinets, backsplash and countertops. Upstairs has a walk in attic space that could be a finished, smaller room or just keep for ample storage. With its classic historic charm, convenient location, and important updates already completed, this home offers a wonderful opportunity to add your personal touches and make it your own.
Property Features
Property Type: Residential - Single Family
Basement: Yes
Basement: Interior Entry, Partial, Walk-Up Access
Cooling: Central Air
Heating: Forced Air, Gas
Home Style: Colonial
Lot Size: 0.16 Acres
Roof Type: Asphalt
Stories: 2.0
Taxes: $1,686 / year
Year Built: 1880
Amenities
Ceiling Fan(s)
Eat-in Kitchen
Primary Downstairs
Feature Descriptions
Appliances: Dryer, Dishwasher, Range, Refrigerator, Washer
Days on Site: 1
Exterior: Vinyl Siding
Laundry: Washer Hookup, Main Level
Lot: Irregular Lot
Parcel#: 19-016-00-00-047-000
Parking: Driveway, Gravel
Patio/Porch: Front Porch
Sewer: Public Sewer
Water: Public
Window: Double Pane Windows, Window Treatments
Room Sizes
Primary Bedroom: 13 x 10 Level - First
Bedroom: 13 x 10 Level - Second
Kitchen: 17 x 12 Level - First
Bedroom: 10 x 10 Level - Second
Dining Room: 16 x 12 Level - First
Living Room: 14 x 13 Level - First
Laundry: 10 x 7 Level - First
Local Schools
School District: James A Garfield Local
Listed By / Shown By
Listed By
Agency Name: Century 21 Goldfire Realty
Agency Contact: Borr2u@gmail.com, 330-687-4496
Shown By
Agency Title: Tanner Real Estate
Agency Phone: 330.823.8880

Estimate Your Payment
Estimated Payment
$ 643.69 per month $444.89 Principal & Interest $140.50 Property Tax $58.30 Homeowner's Insurance
10672 Freedom Street | MLS# 5241397
This single family home located at 10672 Freedom Street, Garrettsville, OH 44231 is currently listed for sale with an asking price of $199,900. This property was built in 1880 and has 3 bedrooms and 2 full baths with 1286 sq. ft. Freedom Street is located in the Garrettsville Village subdivision within the James A Garfield Local school district. Search Garrettsville Village real estate on www.tannerrealestate.net today.