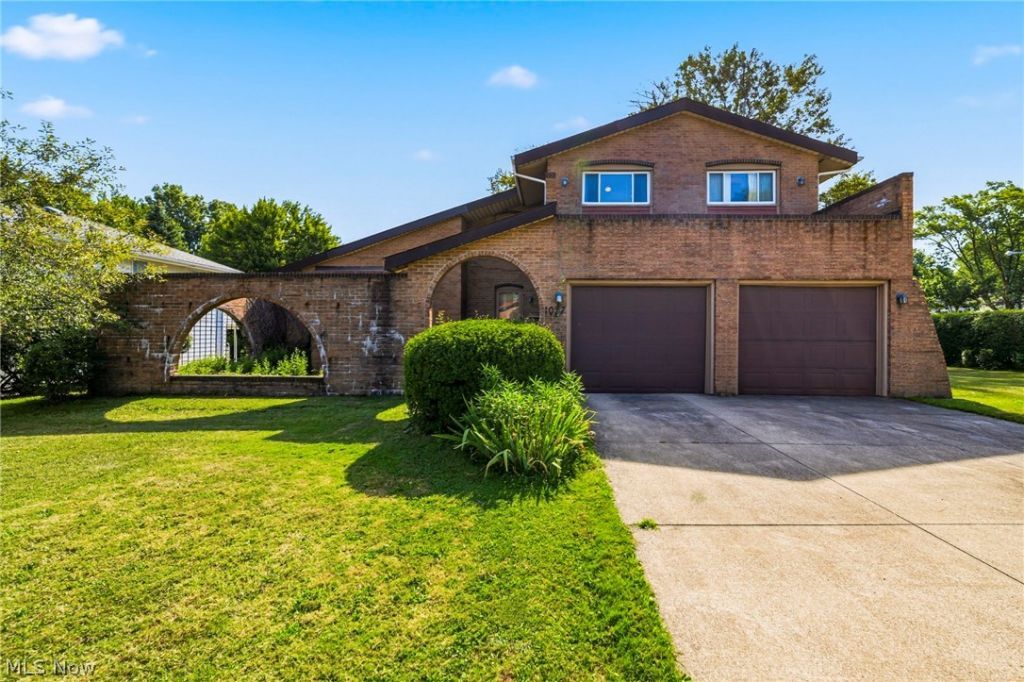

BEDS4
BATHS3 full 1 partial
SQUARE FEET3,164
MLS#5225972
STATUSActive
PROPERTY TYPEResidential - Single Family
SUBDIVISIONEast Lynn Mdws
SCHOOLMayfield City
Property Description
Step Inside This Contemporary Beauty And Fall In Love With This 4 Bedroom 3.5 Bath Home * Gourmet Style Kitchen With Amazing Countertop Work Space, Breakfast Bar, Built In Appliances, Plenty Of Cabinetry, Wide Plank Luxury Vinyl Wood Flooring, Huge Area For A Kitchen Table, Sliding Door Opens To The Deck * Beamed High Ceilings In The Living Room And Dining Room * Family Room With Brick Wall Accented By A Wood Burning Fireplace, 2nd Sliding Door Opens To Deck * First Floor Bedroom Can Also Be An Office/Library And Convenient With Adjacent Full Bath * Second Floor With Owners Suite Offering A Private Full Bath With Double Vanity Sink and Double Closets, Balcony Overlooking Backyard * Two Additional Bedrooms And Full Bath On Second Floor * Bathrooms Have Been Remodeled, Some Rooms Have Been Freshly Painted * Lower Level Is Perfect For A Recreation Room/Craft Room/Fitness Room, And Also Has A Moveable Bar, Half Bath, Access To The Laundry Including the Side By Side Washer/Dryer * Attached 2 Car Garage * 2026 Flat Roof On Garage * Front Courtyard * Air Conditioning New 2026 * Conveniently Located Close To Shopping And Freeways * Over 2,360 Square Feet! * Call For An Appointment Today!
Property Features
Property Type: Residential - Single Family
Basement: Yes
Basement: Finished, Sump Pump
Cooling: Central Air
Fireplaces: 1
Garage: 2 car attached
Heating: Forced Air
Home Style: Colonial
Lot Size: 0.53 Acres
Roof Type: Asphalt, Fiberglass
Stories: 2.0
Taxes: $8,481 / year
Year Built: 1974
Amenities
Beamed Ceilings
Feature Descriptions
Appliances: Built-In Oven, Cooktop, Dryer, Dishwasher, Refrigerator, Washer
Days on Site: 2
Exterior: Brick
Fireplace: Family Room
Parcel#: 822-28-054
Parking: Attached, Garage
Patio/Porch: Deck
Sewer: Public Sewer
Water: Public
Room Sizes
Recreation: 25 x 22 Level - Lower
Bedroom: 12 x 11 Level - Second
Bedroom: 13 x 11 Level - Second
Primary Bedroom: 19 x 14 Level - Second
Bedroom: 12 x 11 Level - First
Family Room: 21 x 14 Level - First
Dining Room: 14 x 10 Level - First
Kitchen: 19 x 13 Level - First
Living Room: 20 x 14 Level - First
Local Schools
School District: Mayfield City
Listed By / Shown By
Listed By
Agency Name: Century 21 Homestar
Agency Contact: AngieMolitoris@gmail.com, 216-299-9503
Shown By
Agency Title: Tanner Real Estate
Agency Phone: 330.823.8880

Estimate Your Payment
Estimated Payment
$ 1,650.71 per month $834.59 Principal & Interest $706.75 Property Tax $109.38 Homeowner's Insurance
1077 Brainard Road | MLS# 5225972
This single family home located at 1077 Brainard Road, Highland Heights, OH 44143 is currently listed for sale with an asking price of $375,000. This property was built in 1974 and has 4 bedrooms and 3 full and 1 partial baths with 3164 sq. ft. Brainard Road is located in the East Lynn Mdws subdivision within the Mayfield City school district. Search East Lynn Mdws real estate on www.tannerrealestate.net today.