
BEDS2
BATHS2 full
SQUARE FEET1,394
MLS#1892282
STATUSActive
PROPERTY TYPEResidential - Condominium
SCHOOLForest Hills S
Property Description
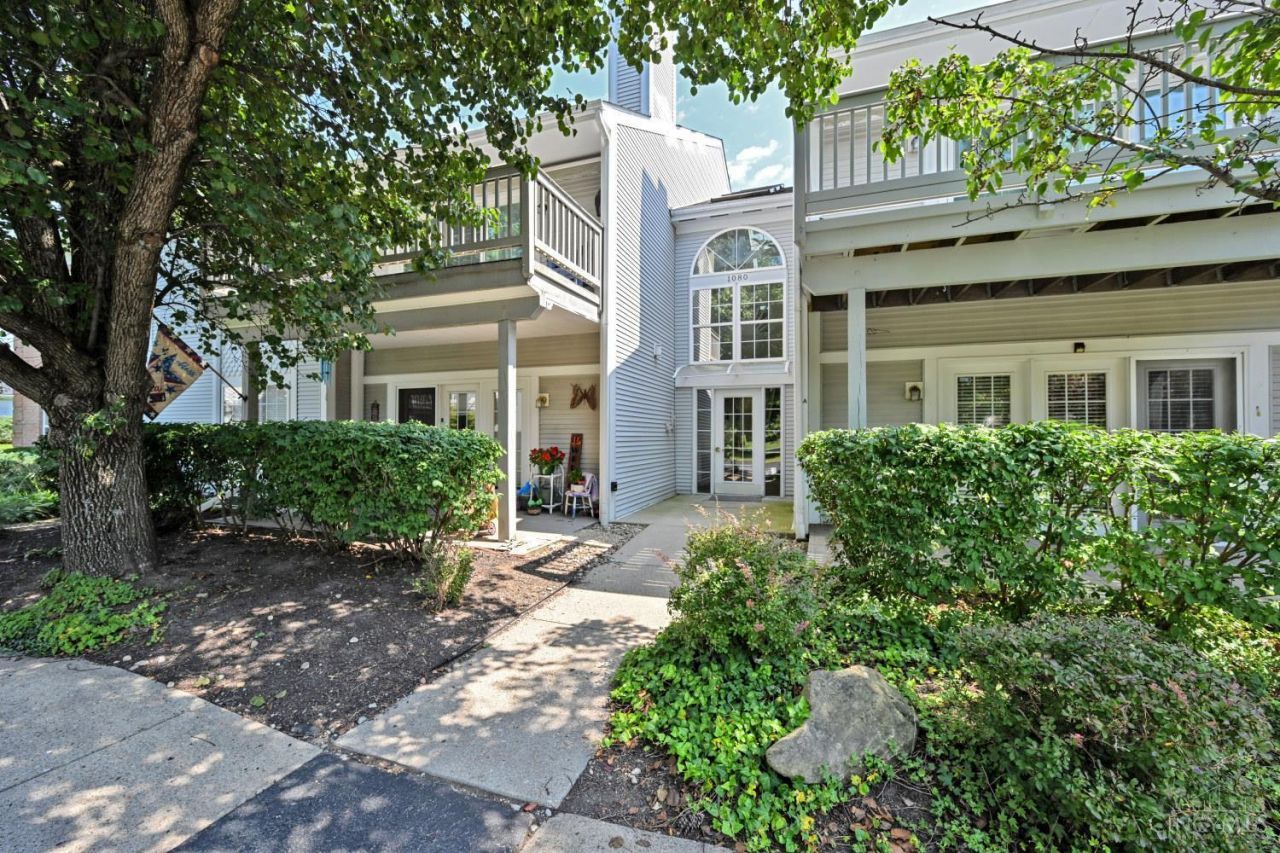
Easy one-floor living in this spacious 2-bedroom, 2-bath home with nearly 1,400 SF of open concept living - Large primary suite with an attached bath & walk in closet - Open kitchen with newer SS appliances, den/study, detached one-car garage, low HOA fees & a covered walkout patio - This condo is ready for your personal touches & offers a great opportunity to make it your own while building quick equity
Property Features
Property Type: Residential - Condominium
Basement: None
Cooling: Central Air
Garage: 1
Heating: Electric, Forced Air
Home Style: Traditional
Lot Size: 0.89 Acres
Roof Type: Shingle
Stories: 1.0
Taxes: $3,320
Year Built: 1991
Feature Descriptions
Appliances: Dishwasher, Oven/Range, Refrigerator
Association Name: Towne Properties
Condo: Townhouse
Days on Site: 54
Exterior: Brick
Foundation: Slab
Garage/Carport: Garage Detached
Gas: Natural
Great Room: Built-ins/Bookcases, Walkout, Window Treatment, Wood Floor
HOA Fee: 345/Monthly
HOA Y/N: 1
Kitchen: Island, Wood Cabinets, Laminate Floor
Parcel #: 500-0122-0148-00
Parking: Off Street
Primary Bathroom: Shower, Tile Floor
Primary Bedroom: Bath Adjoins, Walk-in Closet, Wood Floor
Rooms Total: 6
Sewer: Public Sewer
Study: Window Treatment, Wood Floor
Tax Abatement: No
Unit Entry Level: 1
Water: Public
Water Heater: Electric
Window Features: Vinyl, Vinyl/Alum Clad
Room Sizes
Primary Bedroom: 17 X 13 Level - 1
Bedroom 2: 11 X 13 Level - 1
Dining Room: 8 X 13 Level - 1
Great Room: 14 X 12 Level - 1
Laundry Room: 7 X 7 Level - 1
Study/Den: 13 X 11 Level - 1
Local Schools
School District: Forest Hills S
Listed By / Shown By
Listed By
Agency Name: Comey & Shepherd
Shown By
Agency Title: Tanner Real Estate
Agency Phone: 330.823.8880

Estimate Your Payment
Estimated Payment
$ 767.53 per month $433.99 Principal & Interest $276.67 Property Tax $56.88 Homeowner's Insurance
1080 Wittshire Lane, Unit 17 | MLS# 1892282
This condo located at 1080 Wittshire Lane, Unit 17, Anderson Township, OH 45255 is currently listed for sale with an asking price of $195,000. This property was built in 1991 and has 2 bedrooms and 2 full baths with 1394 sq. ft. Wittshire Lane, Unit 17 is located within the Forest Hills S school district. Search Anderson Township real estate on www.tannerrealestate.net today.