
BEDS4
BATHS2 full 1 partial
SQUARE FEET1,988
MLS#5252325
STATUSActive
PROPERTY TYPEResidential - Single Family
SUBDIVISIONBrittany Point
SCHOOLSpringfield Local
Property Description
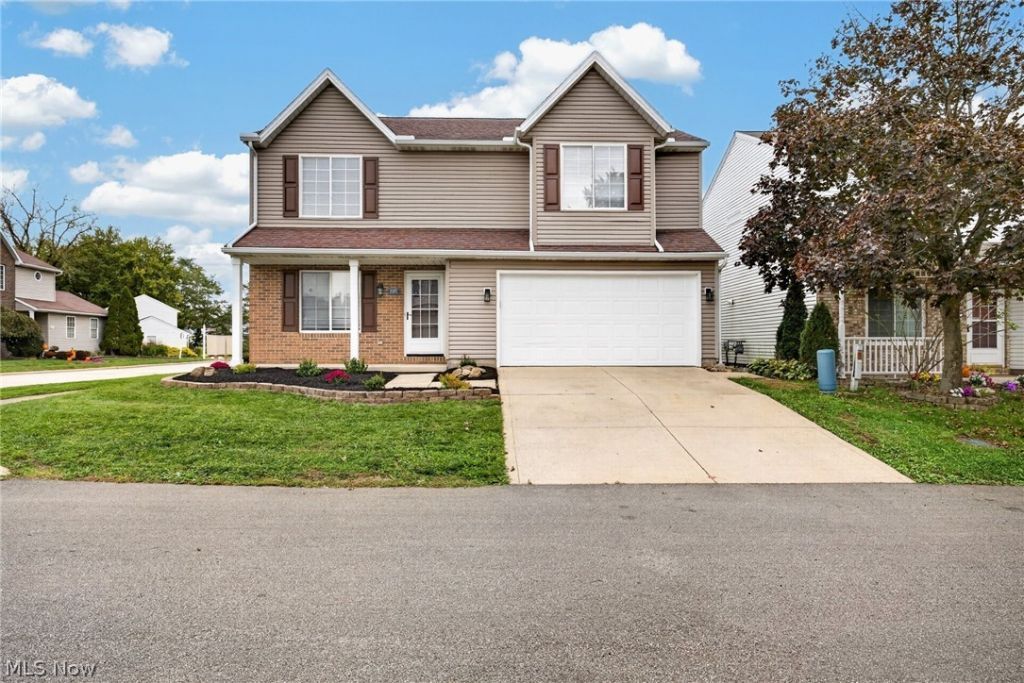
Welcome home to Oxford Circle! With 4 bedrooms and 2.5 baths, this home offers room to settle right in and make it your own. LVP flooring throughout offers easy upkeep, while the tiled fireplace brings warmth and character to the living space-an inviting place to unwind at the end of the day. The kitchen brings together the warmth of butcher block countertops, classic subway tile, and stainless steel appliances. Whether you're preparing a weeknight dinner or having friends over, it's a space you'll enjoy spending time in. A conveniently located half bath just off the kitchen is handy for guests, and upstairs laundry makes keeping up with everyday routines easier. Four bedrooms give you flexibility for sleeping space, a home office, guest room, man cave, playroom or whatever suits you best! Outside, the nicely landscaped lawn offers a welcoming first impression, while the fenced-in backyard provides space for outdoor gathering, gardening, and relaxing. The 2.5-car garage adds room for vehicles, tools, and storage. From its inviting finishes to its everyday conveniences, this is a home you will enjoy for years throughout. Home is virtually staged.
Property Features
Property Type: Residential - Single Family
Basement: None
Cooling: Central Air, Ceiling Fan(s)
Fireplaces: 1
Garage: 2.5 car attached
Heating: Baseboard, Electric
Home Style: Colonial
Lot Size: 0.09 Acres
Roof Type: Shingle
Stories: 2.0
Taxes: $3,592 / year
Year Built: 1998
Amenities
Ceiling Fan(s)
Private Yard
Feature Descriptions
Appliances: Dishwasher, Disposal, Microwave, Range, Refrigerator
Exterior: Vinyl Siding
Fencing: Fenced, Full
Fireplace: Wood Burning
HOA: Yes
HOA Fee: 150/ Quarterly
Laundry: Upper Level
Lot: Back Yard, Corner Lot, Front Yard
Parcel#: 5402372
Parking: Attached, Driveway, Electricity, Garage, Garage Door Opener, Paved
Patio/Porch: Deck, Patio
Sewer: Public Sewer
View: City, Neighborhood
Water: Public
Local Schools
School District: Springfield Local
Listed By / Shown By
Listed By
Agency Name: Platinum Real Estate
Agency Contact: laurensellsohio@gmail.com, 330-634-5943
Shown By
Agency Title: Tanner Real Estate
Agency Phone: 330.823.8880

Estimate Your Payment
Estimated Payment
$ 991.32 per month $611.81 Principal & Interest $299.33 Property Tax $80.18 Homeowner's Insurance
1115 Oxford Circle | MLS# 5252325
This single family home located at 1115 Oxford Circle , Akron, OH 44312 is currently listed for sale with an asking price of $274,900. This property was built in 1998 and has 4 bedrooms and 2 full and 1 partial baths with 1988 sq. ft. Oxford Circle is located in the Brittany Point subdivision within the Springfield Local school district. Search Brittany Point real estate on www.tannerrealestate.net today.