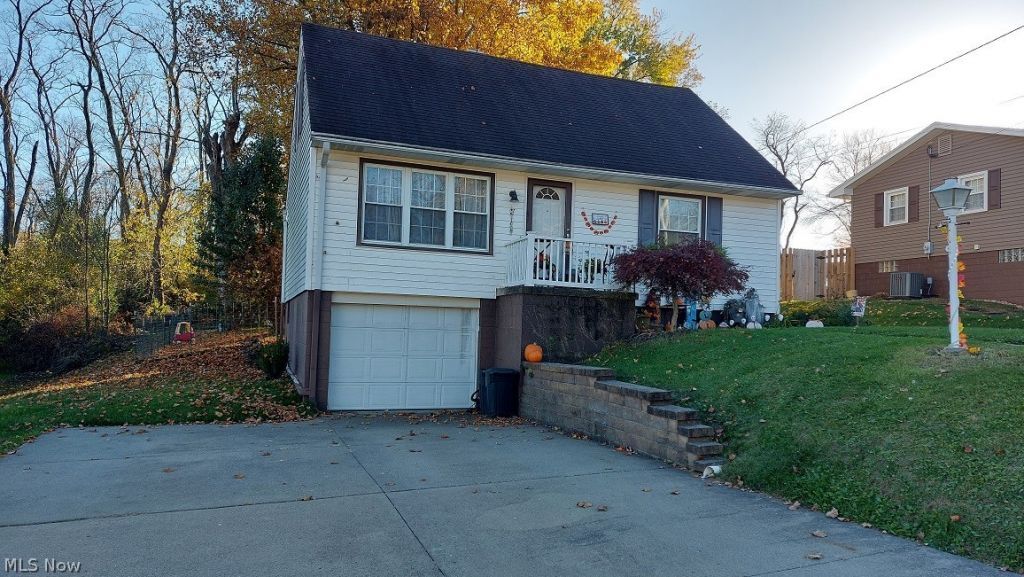

BEDS4
BATHS2 full
SQUARE FEET1,361
MLS#5258390
STATUSActive
PROPERTY TYPEResidential - Single Family
SUBDIVISIONBethel Place Sub
SCHOOLIndian Creek Local
Property Description
Welcome home to this charming 1½-story Cape Cod featuring 4 bedrooms and 2 full bathrooms. This home offers a comfortable layout with plenty of space for everyday living. The main floor features a spacious living room, an eat-in kitchen with abundant cabinet storage, a full bathroom, and two bedrooms. The second floor offers two additional bedrooms and another full bathroom. The basement provides extra living space with a finished recreation room, a laundry area with an additional shower, and a one-car garage. Enjoy the beautiful metal-fenced backyard, perfect for relaxing, entertaining, or letting pets play. A storage shed provides additional space for your outdoor needs. This home offers classic Cape Cod charm, functional living space, and great features both inside and out. Don't miss the opportunity to make this West End home your own!
Property Features
Property Type: Residential - Single Family
Basement: Yes
Basement: Concrete, Partially Finished, Walk-Out Access
Cooling: Central Air
Garage: 1
Heating: Forced Air, Gas
Home Style: Cape Cod
Lot Size: 0.22 Acres
Roof Type: Asphalt
Stories: 2.0
Taxes: $1,729 / year
Year Built: 1960
Amenities
Breakfast Bar
None
Feature Descriptions
Appliances: Dishwasher, Disposal, Microwave, Range, Refrigerator
Exterior: Vinyl Siding
Fencing: Back Yard, Chain Link, Fenced, Full
Fireplace: None
Laundry: In Basement
Lot: Back Yard, Cleared, City Lot, Front Yard, Landscaped
Parcel#: 06-00409-000
Parking: Driveway, Garage, Garage Door Opener
Patio/Porch: Rear Porch, Porch
Sewer: Public Sewer
View: City
Water: Public
Window: Double Pane Windows
Room Sizes
Recreation: 19.4 x 13.2 Level - Basement
Laundry: N D x N D Level - Basement
Bedroom: 11 x 9 Level - Second
Primary Bedroom: 14 x 11 Level - Second
Bathroom: 9 x 11 Level - Second
Bedroom: 9 x 13 Level - First
Bedroom: 10 x 13 Level - First
Bathroom: 7 x 5 Level - First
Eat-in Kitchen: 12 x 11 Level - First
Living Room: 12 x 16 Level - First
Local Schools
School District: Indian Creek Local
Listed By / Shown By
Listed By
Agency Name: Guida Realty
Agency Contact: 740-264-5569, john.guida@sbcglobal.net
Shown By
Agency Title: Tanner Real Estate
Agency Phone: 330.823.8880

Estimate Your Payment
Estimated Payment
$ 646.27 per month $444.00 Principal & Interest $144.08 Property Tax $58.19 Homeowner's Insurance
115 Aliceland Drive | MLS# 5258390
This single family home located at 115 Aliceland Drive, Wintersville, OH 43953 is currently listed for sale with an asking price of $199,500. This property was built in 1960 and has 4 bedrooms and 2 full baths with 1361 sq. ft. Aliceland Drive is located in the Bethel Place Sub subdivision within the Indian Creek Local school district. Search Bethel Place Sub real estate on www.tannerrealestate.net today.