
BEDS3
BATHS2 full
SQUARE FEET2,288
MLS#5259794
STATUSActive
PROPERTY TYPEResidential - Single Family
SCHOOLRolling Hills Local
Property Description
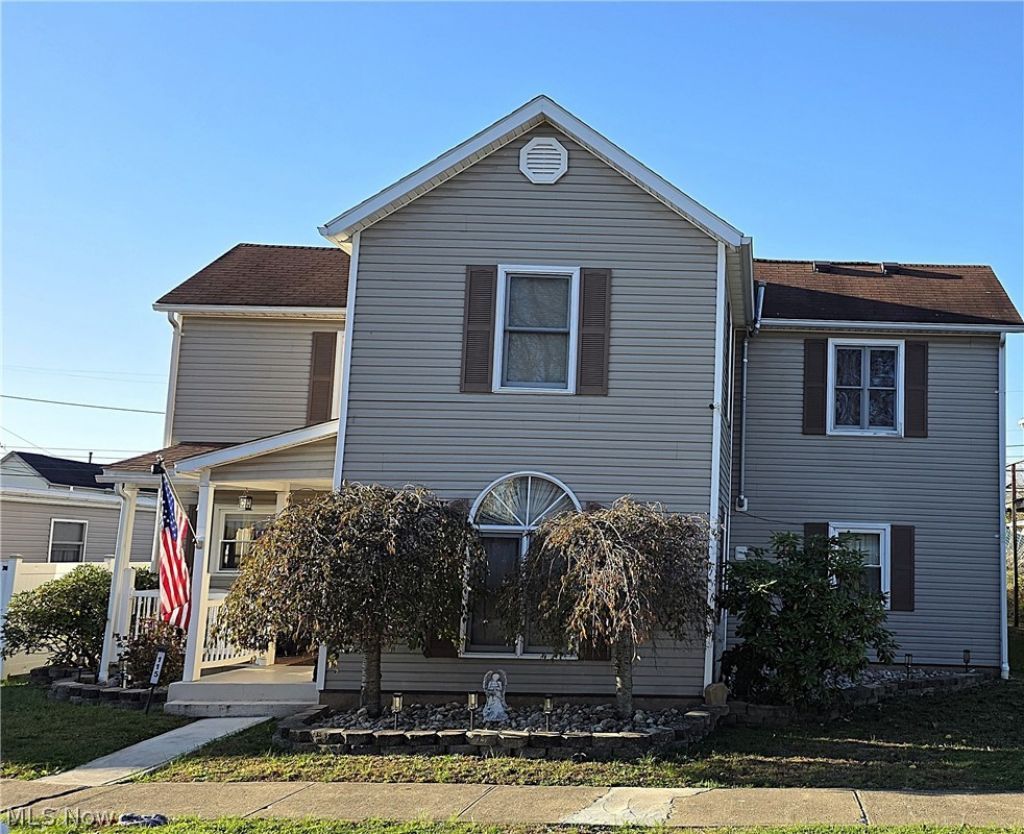
Wow! The Updates Are Endless! This spacious 3-BR, 2-BA, two-story home offers over 2,200 sq. ft. of beautifully updated living space and is ready to impress! Enjoy peace of mind with all-new flooring, new PEX water lines, updated 200-amp electrical service, a new downstairs bathroom, many new windows, and a stunning kitchen featuring all-new appliances. The outdoor space is equally impressive, with a brand-new pool and hot tub, an 8x10 deck, concrete patio, new fencing, and fresh landscaping-creating the perfect setting for relaxing or entertaining. Need extra garage and storage space? You'll appreciate the oversized detached 2-car garage plus an attached 1-car garage. With so many major improvements and desirable features, this home offers the feel of a fresh start without the work. Don't miss your opportunity to see all this property has to offer. Schedule your showing today!
Property Features
Property Type: Residential - Single Family
Basement: Yes
Basement: Unfinished, Sump Pump
Cooling: Central Air
Fireplaces: 1
Garage: 3
Heating: Forced Air, Gas
Home Style: Conventional
Lot Size: 0.14 Acres
Roof Type: Shingle
Stories: 2.0
Taxes: $1,476 / year
Year Built: 1915
Amenities
Bookcases
Built-in Features
High Speed Internet
Walk-In Closet(s)
Jetted Tub
Feature Descriptions
Appliances: Dryer, Dishwasher, Microwave, Range, Refrigerator, Washer
Exterior: Vinyl Siding
Fencing: Back Yard, Privacy
Fireplace: Gas, Living Room
Laundry: Main Level
Lot: Back Yard, Front Yard
Parcel#: 12-0001139.000
Parking: Alley Access, Driveway, Detached, Garage, Garage Door Opener, Heated Garage, Off Street, Garage Faces Rear, Workshop in Garage
Patio/Porch: Deck, Front Porch, Patio
Pool: Above Ground
Sewer: Public Sewer
Spa: Yes
Spa: Hot Tub
Swimming Pool: Yes
Water: Public
Room Sizes
Mud Room: N D x N D Level - First
Laundry: N D x N D Level - First
Loft: N D x N D Level - Second
Bedroom: N D x N D Level - Second
Bedroom: N D x N D Level - Second
Bedroom: N D x N D Level - Second
Living Room: N D x N D Level - First
Kitchen: N D x N D Level - First
Dining Room: N D x N D Level - First
Local Schools
School District: Rolling Hills Local
Listed By / Shown By
Listed By
Agency Name: NextHome New Horizons Equity Realty
Agency Contact: 833-843-6398, asmignano@gmail.com
Shown By
Agency Title: Tanner Real Estate
Agency Phone: 330.823.8880

Estimate Your Payment
Estimated Payment
$ 714.55 per month $523.01 Principal & Interest $123.00 Property Tax $68.54 Homeowner's Insurance
115 N 9th Street | MLS# 5259794
This single family home located at 115 N 9th Street , Byesville, OH 43723 is currently listed for sale with an asking price of $235,000. This property was built in 1915 and has 3 bedrooms and 2 full baths with 2288 sq. ft. N 9th Street is located within the Rolling Hills Local school district. Search Byesville real estate on www.tannerrealestate.net today.