
BEDS5
BATHS4 full
SQUARE FEET4,230
MLS#1896452
STATUSActive
PROPERTY TYPEResidential - Single Family
SUBDIVISIONCalumet Farms
SCHOOLSycamore Community C
Property Description
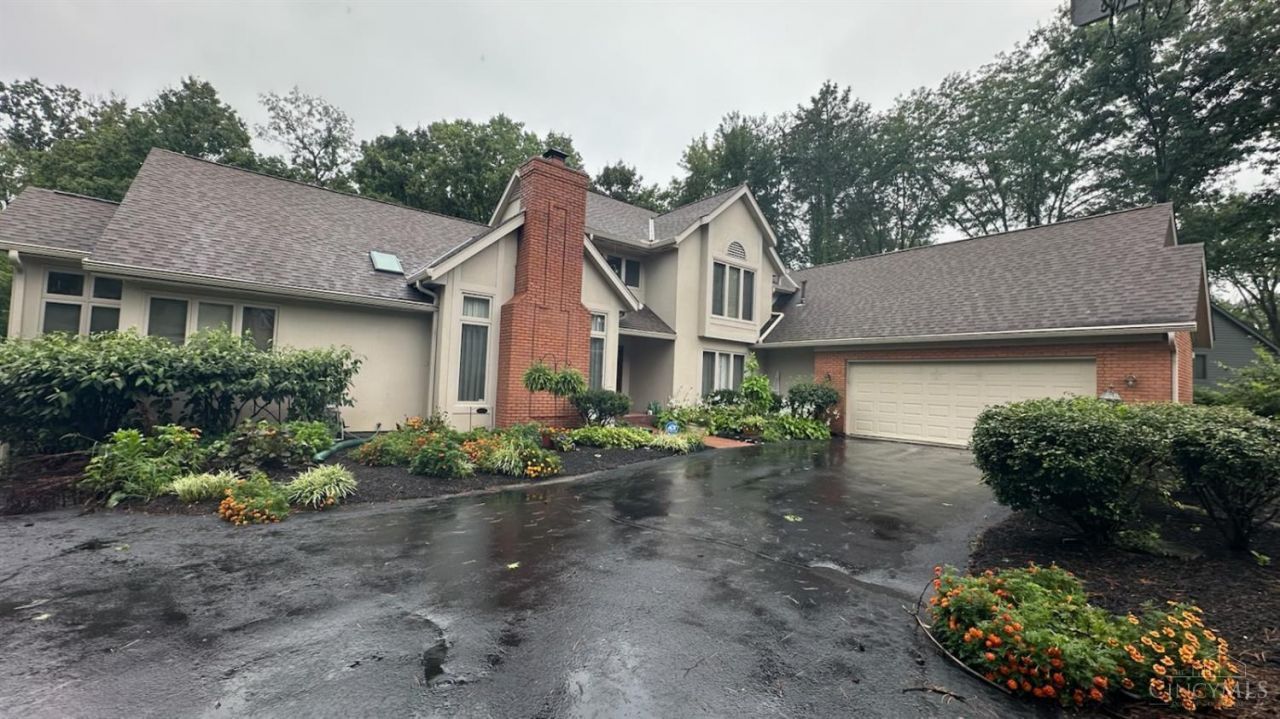
Welcome to the Calumet Farms the most sought-after neighborhoods in Sycamore Schools. This bright and spacious transitional home offers quality and comfort, one of the best lots and an beatable location close to everything. No highway noise. First floor primary suite with sitting room and walk-out to deck. 1st floor study / bedroom with full bath. Finished walk-out lower level with bedroom full bath, full kitchen, 2nd laundry room and rec room. Invisible fence (not warranted) central vac. Sprinkler system. Major renovations including kitchen, all bathrooms, new windows hardware, new carpet, new paint throughout the whole home. LED lights. Must See!
Property Features
Property Type: Residential - Single Family
Basement: Crawl
Cooling: Central Air
Fireplaces: 2
Garage: 2
Heating: Natural Gas, Forced Air, Gas
Home Style: Transitional
Lot Size: 0.51 Acres
Roof Type: Shingle
Stories: 2.0
Taxes: $13,070
Year Built: 1988
Amenities
9Ft + Ceiling
Multi Panel Doors
Natural Woodwork
Crown Molding
Skylight(s)
French Doors
Vaulted Ceiling
Yard Lights
Feature Descriptions
Access: City Street
Appliances: Built-In Oven, Microwave, Oven/Range, Dishwasher, Refrigerator, Warming Drawer, Water Filtration, Garbage Disposal, Gas Cooktop
Association Includes: AssociationDues
Basement Fatures: Storage Room, Concrete Floor, Finished - Partial, Walkout, Wall to Wall Carpet, Insulation
Condo: Levels 1-3
Days on Site: 1
Exterior: Brick, Stucco
Family Room: Built-ins/Bookcases, Fireplace, Walkout, Window Treatment, Wood Floor
Fencing: Invisible
Fireplace Features: Ceramic, Wood
Flex Rooms: Loft, Bonus Room
Foundation: Poured
Garage/Carport: Oversized, Garage Attached, Side
Gas: Natural
HOA Fee: 150/Annually
HOA Y/N: 1
Kitchen: Marble/Granite/Slate, Pantry, Counter Bar, Eat-In, Gourmet, Island, Wood Cabinets, Wood Floor
Lot Dimensions: 104.10x197
Mechanical Systems: Central Vacuum, Water Softener, Garage Door Opener, Other
Parcel #: 620-0210-0561-00
Parking: On Street, Driveway
Primary Bathroom: Marb/Gran/Slate, Shower, Skylight(s), Double Vanity, Tile Floor, Jetted Tub, Window Treatment
Primary Bedroom: Bath Adjoins, Sitting Room, Skylight(s), Vaulted Ceiling, Walk-in Closet, Deck Adjoins, Walkout, Dressing Area, Wall-to-Wall Carpet
Public Transportation: Metro Bus
Rooms Total: 11
Sewer: Public Sewer
Smart Technology: Appliances, Lighting, Garage Door Opener, Security, Irrigation System
Special View Info: Woods
SQFT Basement: 2358
Study: Built-ins/Bookcases, Wall-to-Wall Carpet
Tax Abatement: No
Topography: Sloped, Level, Wooded
Trees: Wooded-Partial
Water: Public
Water Heater: Gas
Window Features: Wood
Room Sizes
Primary Bedroom: 17 X 12 Level - 1
Bedroom 2: 16 X 11 Level - 2
Bedroom 3: 16 X 11 Level - 2
Bedroom 4: 16 X 13 Level - Lower
Bedroom 5: 11 X 13 Level - 1
Breakfast Room: 11 X 7 Level - 1
Dining Room: 14 X 15 Level - 1
Entry: 13 X 9 Level - 1
Family Room: 22 X 17 Level - 1
Living Room: 16 X 14 Level - 1
Laundry Room: 11 X 6 Level - 1
Study/Den: 13 X 11 Level - 1
Local Schools
School District: Sycamore Community C
Listed By / Shown By
Listed By
Agency Name: Comey & Shepherd
Shown By
Agency Title: Tanner Real Estate
Agency Phone: 330.823.8880

Estimate Your Payment
Estimated Payment
$ 3,291.75 per month $1,947.37 Principal & Interest $1,089.17 Property Tax $255.21 Homeowner's Insurance
11530 Iron Liege Lane | MLS# 1896452
This single family home located at 11530 Iron Liege Lane, Symmes Township, OH 45249 is currently listed for sale with an asking price of $875,000. This property was built in 1988 and has 5 bedrooms and 4 full baths with 4230 sq. ft. Iron Liege Lane is located in the Calumet Farms subdivision within the Sycamore Community C school district. Search Calumet Farms real estate on www.tannerrealestate.net today.