
BEDS3
BATHS3 full
SQUARE FEET1,774
MLS#5244550
STATUSActive
PROPERTY TYPEResidential - Single Family
SUBDIVISIONHudson Heights
SCHOOLBarberton City
Property Description
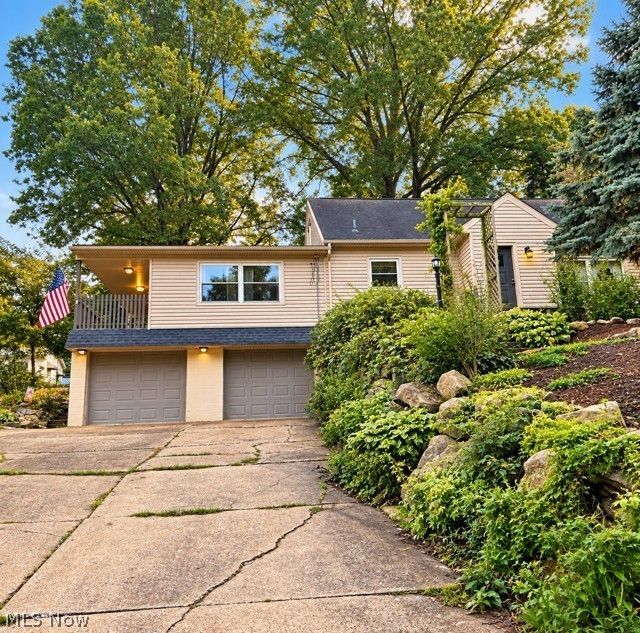
Are you tired of the ratrace? Escape to this lovely well cared for cape cod in the Hudson Heights area of Barberton. Tucked up under the trees, you will feel like you live in a treehouse. Situated on just over a third of an acre, this house will not disappoint. Everything can be on one floor or you can spread out upstairs and downstairs. If entering through the attached garage, you will find a full workshop area, a very large laundry space, a toilet, shower and utility sink and possibly a workout/rec retreat. Upstairs on the first floor is a bedroom, full bath, large kitchen, dining room, living room and an expansive family room, complete with it's own beatifully covered porch/balcony. Upstairs you will find two more bedrooms, both with huge walk in closets and another full bath. There is storage galore, a private fenced backyard, plenty of space to garden and a driveway big enough for several vehicles. The roof, siding, gutters and downspouts, furnace, air conditioning and windows have all been replaced within the last ten years. This home has been thoughtfully and lovingly maintained and is waiting for it's next family. Don't wait. Call your favorite realtor today.
Property Features
Property Type: Residential - Single Family
Basement: Full, Walk-Out Access
Basement: Yes
Cooling: Central Air
Garage: 2 car attached
Heating: Forced Air, Gas
Home Style: Cape Cod
Lot Size: 0.31 Acres
Roof Type: Asphalt
Stories: 2.0
Taxes: $2,846 / year
Year Built: 1967
Amenities
Fire Pit
Private Yard
Feature Descriptions
Appliances: Dryer, Microwave, Range, Refrigerator, Washer
Exterior: Block, Vinyl Siding
Fencing: Fenced
Laundry: Lower Level
Parcel#: 0114424
Parking: Attached, Driveway, Garage
Patio/Porch: Covered, Porch
Sewer: Public Sewer
View: City
Water: Public
Window: Bay Window(s), Double Pane Windows
Room Sizes
Workshop: 16 x 13 Level - Lower
Laundry: 17 x 17 Level - Lower
Bathroom: 8 x 8 Level - Second
Bedroom: 11.5 x 12 Level - Second
Bedroom: 11.5 x 14.5 Level - Second
Family Room: 25 x 16.5 Level - First
Bathroom: 8 x 8 Level - First
Bedroom: 11 x 12 Level - First
Kitchen: 13 x 12 Level - First
Dining Room: 12 x 9.5 Level - First
Living Room: 17 x 13 Level - First
Local Schools
School District: Barberton City
Listed By / Shown By
Listed By
Agency Name: EXP Realty, LLC.
Agency Contact: capable.realtor@gmail.com, 330-749-0115
Shown By
Agency Title: Tanner Real Estate
Agency Phone: 330.823.8880

Estimate Your Payment
Estimated Payment
$ 866.47 per month $556.39 Principal & Interest $237.17 Property Tax $72.92 Homeowner's Insurance
1170 Auburn Avenue | MLS# 5244550
This single family home located at 1170 Auburn Avenue, Barberton, OH 44203 is currently listed for sale with an asking price of $250,000. This property was built in 1967 and has 3 bedrooms and 3 full baths with 1774 sq. ft. Auburn Avenue is located in the Hudson Heights subdivision within the Barberton City school district. Search Hudson Heights real estate on www.tannerrealestate.net today.