
BEDS5
BATHS3 full 1 partial
SQUARE FEET3,570
MLS#1896136
STATUSActive
PROPERTY TYPEResidential - Single Family
SCHOOLWest Clermont
Property Description
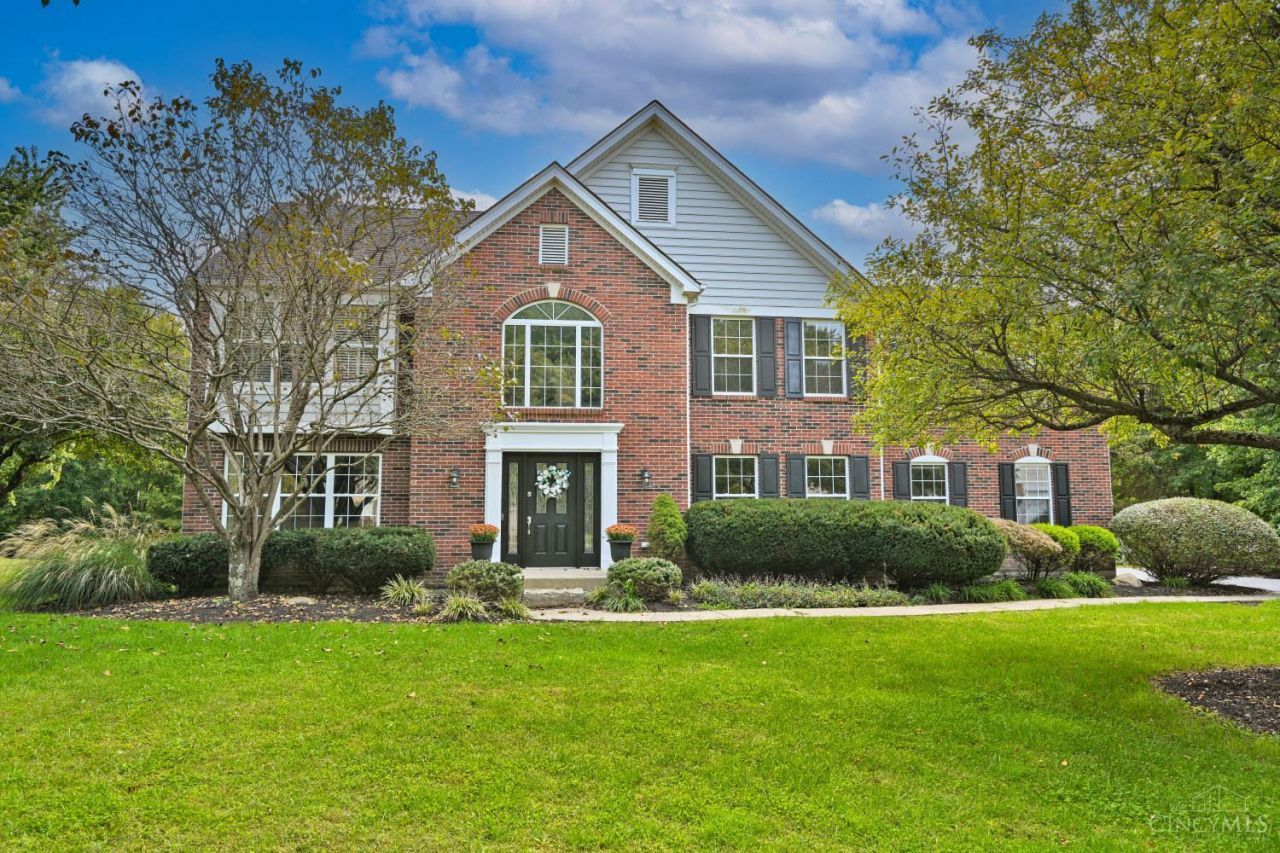
Coveted cul-de-sac location in Babson Park. Easy walk to community pool. One of the largest floorplans in the neighborhood. Expansive foyer with adjoining office w/French doors. Lots of light. Fresh paint 1st floor, foyer, entry door and trim. Kitchen is nicely updated with a large eat-in space, pantry, stainless s. appliances. Formal dining room off kitchen. Primary suite features a jetted soaking tub, his and hers closets and vanities, and tiled shower. LL features 3 spaces to play and relax with family and friends. Recreation space includes a wet bar, cabinets, kegerator, and a refrigerator. Spacious area for games. The other side features a large family room with two storage closets. Off the family room is a bonus room that would be great as an exercise space. LL is complete with a full bathroom. Huge deck, fenced in yard and lots of space for get-togethers.
Property Features
Property Type: Residential - Single Family
Basement: Yes
Basement: Full
Cooling: Ceiling Fans, Central Air
Fireplaces: 1
Garage: 2
Heating: Forced Air, Gas
Home Style: Traditional
Lot Size: 0.43 Acres
Roof Type: Shingle
Stories: 2.0
Taxes: $6,792
Year Built: 1996
Amenities
9Ft + Ceiling
Crown Molding
French Doors
Cul de sac
Hot Tub
Feature Descriptions
Access: City Street
Appliances: Dishwasher, Dryer, Garbage Disposal, Microwave, Oven/Range, Refrigerator, Washer, Other
Association Includes: Trash, AssociationDues, LandscapingCommunity, Pool, ProfessionalMgt
Association Name: Stonegate
Basement Fatures: Finished
Exterior: Brick
Family Room: Tile Floor
Fencing: Wood
Fireplace Features: Brick, Electric, Gas
Flex Rooms: Exercise Room, Game Room
Foundation: Poured
Garage/Carport: Built in, Side
Gas: Natural
HOA Fee: 934/Annually
HOA Y/N: 1
Hot Tub: Yes
Kitchen: Pantry, Eat-In, Walkout, Island, Wood Floor
Lot Dimensions: IRR
Mechanical Systems: Garage Door Opener, Radon System, Sump Pump
Miscellaneous: Ceiling Fan, Recessed Lights, Smoke Alarm
Parcel #: 41-31-03H-289
Parking: Driveway
Primary Bathroom: Shower, Tile Floor, Double Vanity, Jetted Tub
Primary Bedroom: Bath Adjoins
Rooms Total: 12
Sewer: Public Sewer
Smart Technology: Appliances
SQFT Basement: 1164
Study: Wall-to-Wall Carpet
Tax Abatement: No
Topography: Level
Water: Public
Water Heater: Gas
Window Features: Double Pane, Vinyl
Room Sizes
Primary Bedroom: 17 X 16 Level - 2
Bedroom 2: 13 X 12 Level - 2
Bedroom 3: 11 X 12 Level - 2
Bedroom 4: 20 X 12 Level - 2
Bedroom 5: 12 X 12 Level - 2
Dining Room: 13 X 12 Level - 1
Entry: 13 X 13 Level - 1
Family Room: 23 X 13 Level - Lower
Living Room: 21 X 16 Level - 1
Laundry Room: 8 X 7 Level - 1
Recreation Room: 30 X 12 Level - Lower
Study/Den: 15 X 13 Level - 1
Local Schools
School District: West Clermont
Listed By / Shown By
Listed By
Agency Name: Comey & Shepherd
Shown By
Agency Title: Tanner Real Estate
Agency Phone: 330.823.8880

Estimate Your Payment
Estimated Payment
$ 1,988.24 per month $1,257.45 Principal & Interest $566.00 Property Tax $164.79 Homeowner's Insurance
1187 Wellesley Avenue | MLS# 1896136
This single family home located at 1187 Wellesley Avenue, Batavia Township, OH 45103 is currently listed for sale with an asking price of $565,000. This property was built in 1996 and has 5 bedrooms and 3 full and 1 partial baths with 3570 sq. ft. Wellesley Avenue is located within the West Clermont school district. Search Batavia Township real estate on www.tannerrealestate.net today.