
BEDS2
BATHS2 full
SQUARE FEET1,112
MLS#1885086
STATUSActive
PROPERTY TYPEResidential - Condominium
SUBDIVISIONCarrington
SCHOOLSycamore Community C
Property Description
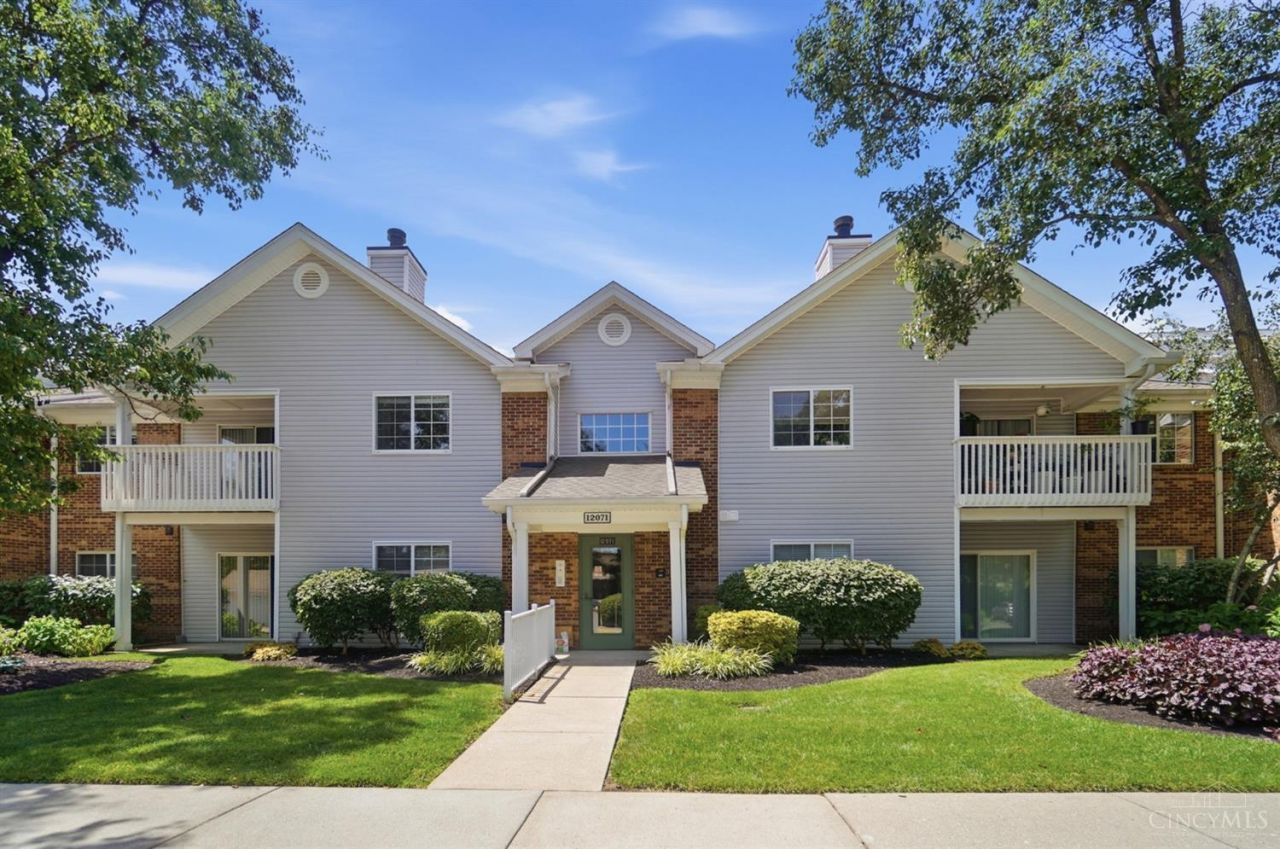
Beautiful 1st Floor Condo with NO STEPS! Move-In Ready w/Lots of Updates! New LVP Flooring in Entry, Kitchen, Bathrooms & Laundry! New Carpet in Bedrooms, Dining Room, & Family Room! New Baseboards Throughout! Nice Updated Kitchen w/New Countertops, Stainless Steel Appliances & Cabinet Hardware! Large Family Room w/Walkout to the Covered Patio! Formal Dining Room! Nice Primary Suite w/Walk-In Closet & Private Full Bath Offering Walk-in Shower! Large 2nd Bedroom w/Walk-In Closet! Newer HVAC! Nothing to do but Move-In! Convenient Laundry Room! All Appliances Stay including Washer & Dryer! Enjoy the Community pool, clubhouse, fitness center and tennis courts! HOA Fee Covers Water, Sewer & Trash! Great location that is close to shopping & dining! Award Winning Sycamore Schools!
Property Features
Property Type: Residential - Condominium
Basement: None
Cooling: Central Air
Heating: Electric, Heat Pump
Home Style: Transitional
Lot Size: condo
Roof Type: Shingle
Stories: 1.0
Taxes: $2,770
Year Built: 1995
Amenities
Covered Deck/Patio
Feature Descriptions
Appliances: Dishwasher, Dryer, Oven/Range, Refrigerator, Washer
Association Includes: Sewer, Trash, Water, AssociationDues, ExerciseFacility, LandscapingUnit, LandscapingCommunity, Pool
Association Name: Eclispe Mgmt
Condo: Townhouse
Days on Site: 14
Exterior: Brick, Vinyl Siding
Family Room: Walkout, Wall-to-Wall Carpet
Features: Common Hallway Entry
Foundation: Slab
Gas: None
HOA Fee: 444/Monthly
HOA Y/N: 1
Kitchen: Pantry, Counter Bar, Wood Cabinets, Laminate Floor
Lot Dimensions: condo
Miscellaneous: 220 Volt, Ceiling Fan, Smoke Alarm
Parcel #: 620-0190-0708-00
Parking: 1 Assigned
Primary Bathroom: Shower
Primary Bedroom: Bath Adjoins, Walk-in Closet, Wall-to-Wall Carpet
Rooms Total: 5
Sewer: Public Sewer
Tax Abatement: No
Unit Entry Level: 1
Water: Public
Water Heater: Electric
Window Features: Vinyl
Room Sizes
Primary Bedroom: 18 X 12 Level - 1
Bedroom 2: 13 X 10 Level - 1
Dining Room: 12 X 10 Level - 1
Entry: 8 X 4 Level - 1
Family Room: 17 X 14 Level - 1
Laundry Room: 8 X 7 Level - 1
Local Schools
School District: Sycamore Community C
Listed By / Shown By
Listed By
Agency Name: Comey & Shepherd
Shown By
Agency Title: Tanner Real Estate
Agency Phone: 330.823.8880

Estimate Your Payment
Estimated Payment
$ 721.69 per month $433.99 Principal & Interest $230.83 Property Tax $56.88 Homeowner's Insurance
12071 Carrington Lane, Unit 101 | MLS# 1885086
This condo located at 12071 Carrington Lane, Unit 101, Symmes Township, OH 45140 is currently listed for sale with an asking price of $195,000. This property was built in 1995 and has 2 bedrooms and 2 full baths with 1112 sq. ft. Carrington Lane, Unit 101 is located in the Carrington subdivision within the Sycamore Community C school district. Search Carrington real estate on www.tannerrealestate.net today.