
BEDS4
BATHS2 full 1 partial
SQUARE FEET2,487
MLS#1896671
STATUSPending
PROPERTY TYPEResidential - Single Family
SCHOOLCincinnati
Property Description
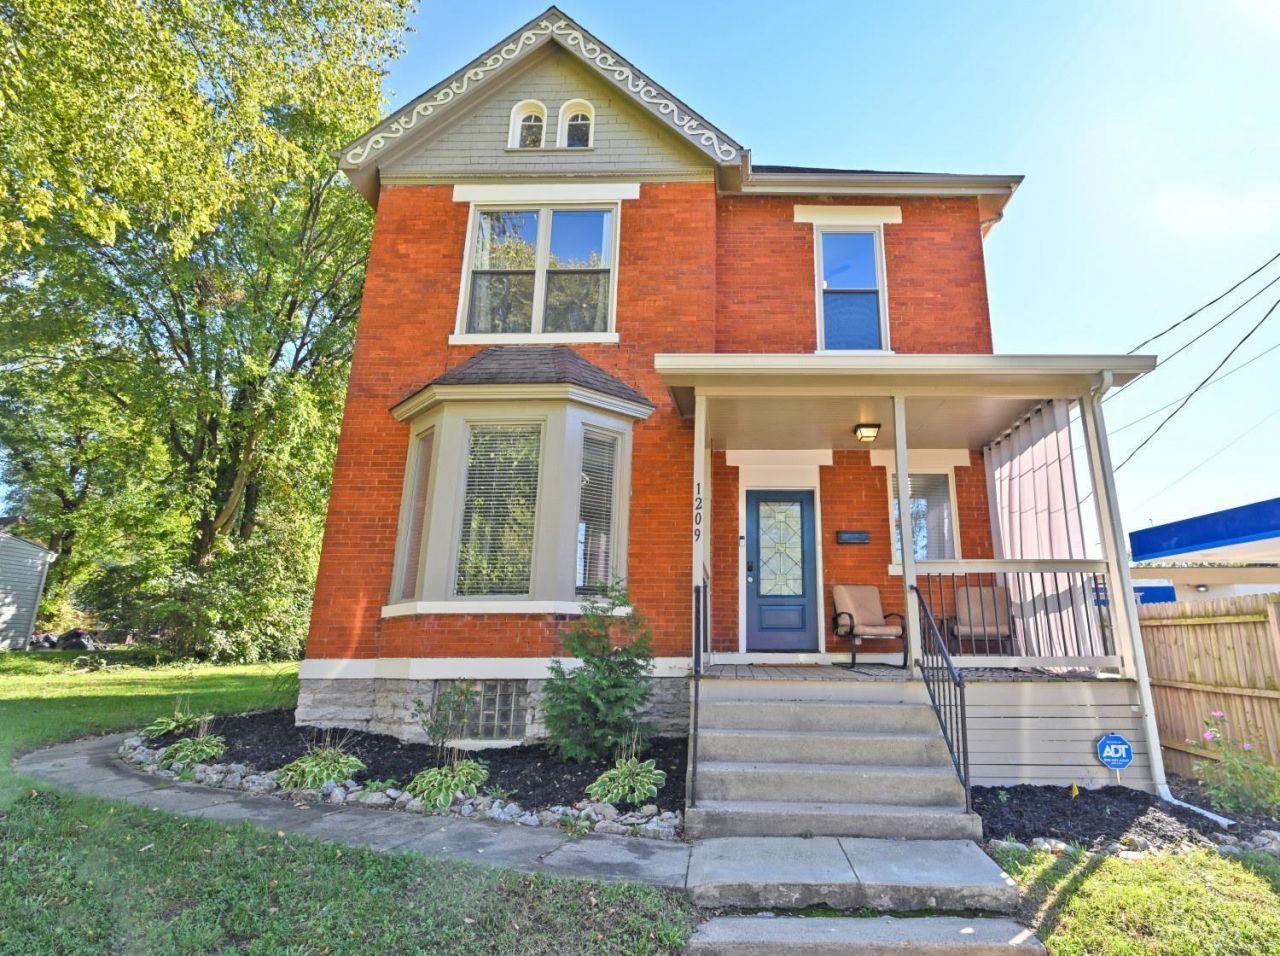
Immaculate 4-bedroom, 3-bath brick Victorian offering nearly 2,500 sq. ft. of beautifully preserved historic character and modern comfort! The striking red brick exterior, distinctive architectural details, high ceilings, oversized windows and original hardwood floors showcase the home's timeless charm. Thoughtfully renovated in 2021 with careful attention to maintaining its historic integrity. Features spacious bedrooms, an updated kitchen and baths with granite countertops, newer roof, windows, furnace and water heater. Enjoy covered front and rear porches, a wooden privacy fence and a spacious two-car carport. Conveniently located in Cincinnati's urban core with easy highway access, shopping, dining and entertainment nearby. Additional vacant land offers possibilities for future use. Buyer to verify intended use or building options.
Property Features
Property Type: Residential - Single Family
Basement: Yes
Basement: Full
Cooling: Central Air
Fireplaces: 2
Heating: Forced Air
Home Style: Victorian
Lot Size: 0.17 Acres
Roof Type: Shingle
Stories: 3.0
Taxes: $4,094
Year Built: 1895
Amenities
9Ft + Ceiling
Natural Woodwork
Feature Descriptions
Access: City Street
Appliances: Microwave, Oven/Range, Dishwasher, Refrigerator
Basement Fatures: Unfinished
Carport Spaces: 2
Days on Site: 16
Exterior: Brick
Family Room: Fireplace, Wood Floor
Fencing: Privacy, Wood
Fireplace Features: Dummy
Foundation: Stone
Garage/Carport: Carport Detached
Gas: Natural
Kitchen: Marble/Granite/Slate, Pantry, Eat-In, Island, LVF Luxury Vinyl Floor
Lot Dimensions: 67x108.75
Parcel #: 131-0006-0168-00
Parking: On Street, Open Lot
Primary Bathroom: Shower, Wood Floor
Primary Bedroom: Wall-to-Wall Carpet, Fireplace
Rooms Total: 7
Sewer: Public Sewer
Special View Info: City
SQFT Basement: 1010
Tax Abatement: No
Water: Public
Water Heater: Gas
Window Features: Aluminum, Bay/Bow, Double Hung
Room Sizes
Primary Bedroom: 17 X 18 Level - 2
Bedroom 2: 13 X 15 Level - 2
Bedroom 3: 10 X 10 Level - 2
Bedroom 4: 20 X 18 Level - 3
Dining Room: 18 X 16 Level - 1
Entry: 6 X 7 Level - 1
Family Room: 25 X 21 Level - 1
Living Room: 20 X 12 Level - 1
Local Schools
School District: Cincinnati
Listed By / Shown By
Listed By
Agency Name: Comey & Shepherd
Shown By
Agency Title: Tanner Real Estate
Agency Phone: 330.823.8880

Estimate Your Payment
Estimated Payment
$ 993.13 per month $576.42 Principal & Interest $341.17 Property Tax $75.54 Homeowner's Insurance
1209 Regent Avenue | MLS# 1896671
This single family home located at 1209 Regent Avenue, Cincinnati, OH 45237 is currently listed for sale with an asking price of $259,000. This property was built in 1895 and has 4 bedrooms and 2 full and 1 partial baths with 2487 sq. ft. Regent Avenue is located within the Cincinnati school district. Search Cincinnati real estate on www.tannerrealestate.net today.