
BEDS3
BATHS2 full
SQUARE FEET2,294
MLS#1887234
STATUSComing Soon
PROPERTY TYPEResidential - Single Family
SCHOOLPrinceton
Property Description
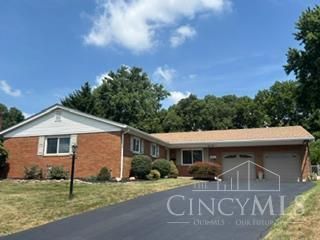
Welcome Home to this move-in ready 3 bedroom, 2 bath ranch on a large wooded lot. Enjoy entertaining inside and out with the Living/Dining Room space which connects through the Family Room which opens to the deck in the private back yard. The Kitchen is light and bright. Beautiful hardwood floors throughout. The nice size bedrooms are tucked away from the main living space for privacy. Owner's Suite includes an attached Bathroom and walk-in closet. Additional living space in the Lower Level including a Rec Room and Bonus Room with a closet. This home is meticulously clean and maintained. And the location is ideal - quit yet close to amenities and highways
Property Features
Property Type: Residential - Single Family
Basement: Yes
Basement: Partial
Cooling: Central Air
Fireplaces: 1
Garage: 2
Heating: Gas
Home Style: Ranch
Lot Size: 0.44 Acres
Roof Type: Shingle
Stories: 1.0
Taxes: $5,334
Year Built: 1968
Amenities
Deck
Wooded Lot
Feature Descriptions
Appliances: Dishwasher, Dryer, Microwave, Oven/Range, Refrigerator, Washer
Basement Fatures: Part Finished, Concrete Floor, Glass Blk Wind
Exterior: Brick
Family Room: Walkout, Fireplace, Wood Floor
Fencing: Wire
Fireplace Features: Insert, Electric, Gas
Flex Rooms: Bonus Room
Foundation: Poured
Garage/Carport: Built in, Heated
Gas: Natural
Lot Dimensions: Irreg
Miscellaneous: Ceiling Fan
Parcel #: 608-0027-0089-00
Parking: Driveway
Primary Bathroom: Shower, Tile Floor
Primary Bedroom: Other
Rooms Total: 9
Sewer: Public Sewer
SQFT Basement: 960
Tax Abatement: No
Water: Public
Water Heater: Gas
Window Features: Other
Wooded: Yes
Room Sizes
Primary Bedroom: 16 X 13 Level - 1
Bedroom 2: 11 X 11 Level - 1
Bedroom 3: 11 X 11 Level - 1
Dining Room: 12 X 11 Level - 1
Entry: 14 X 7 Level - 1
Family Room: 21 X 14 Level - 1
Living Room: 20 X 13 Level - 1
Laundry Room: 12 X 12 Level - Lower
Recreation Room: 15 X 14 Level - Lower
Local Schools
School District: Princeton
Listed By / Shown By
Listed By
Agency Name: Comey & Shepherd
Shown By
Agency Title: Tanner Real Estate
Agency Phone: 330.823.8880

Estimate Your Payment
Estimated Payment
$ 1,489.15 per month $923.61 Principal & Interest $444.50 Property Tax $121.04 Homeowner's Insurance
12175 Bath Court | MLS# 1887234
This single family home located at 12175 Bath Court, Cincinnati, OH 45241 is currently listed for sale with an asking price of $415,000. This property was built in 1968 and has 3 bedrooms and 2 full baths with 2294 sq. ft. Bath Court is located within the Princeton school district. Search Cincinnati real estate on www.tannerrealestate.net today.