
BEDS3
BATHS2 full 1 partial
SQUARE FEET1,288
MLS#12646164
STATUSActive
PROPERTY TYPEResidential - Single Family
SCHOOLDistrict 1611
Property Description
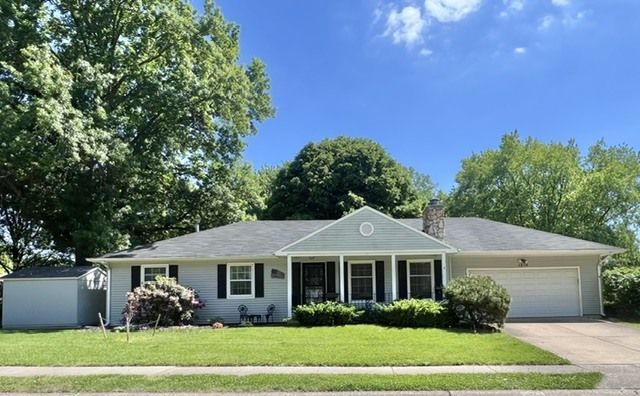
This spacious Ranch has charm and updates with the convenience of location that make it the perfect property. Three Bedrooms and two bathrooms on the main floor with an informal dining room, large kitchen and dynamic living room boasting a vaulted ceiling and welcoming fire place. Basement has a large rec room area, as well as two additional rooms and large storage/ laundry room. Outside you will see there is a nice privacy fence with a divided area for the pets and children. There is also a large storage shed for lawn and garden equipment. A two car attached garage finishes off the house with a service door into the back yard and an attached door into the kitchen. The association includes pool, playground, tennis courts and now new pickle ball courts for member enjoyment. The location is convenient to restaurants, shopping, schools, the post office, the dog park, and so much more.
Property Features
Property Type: Residential - Single Family
Basement: Yes
Basement: Partially Finished, Full
Cooling: Small Duct High Velocity
Fireplaces: 1
Garage: 2
Heating: Natural Gas
Home Style: Ranch
Lot Size: 0.27 Acres
Roof Type: Asphalt
Taxes: $4,246
Year Built: 1974
Amenities
Vaulted Ceiling(s)
1st Floor Bedroom
Built-in Features
Separate Dining Room
Pantry
Feature Descriptions
Additional rooms: Den, Bonus Room
Additional Structures: Shed(s)
Appliances: Range, Dishwasher, Refrigerator, Freezer, Washer, Dryer, Other
Association Includes: None
Dining Room: Separate
Exterior: Vinyl Siding
Fireplace: Wood Burning
HOA Fee: 485/ Annually
Laundry: Gas Dryer Hookup
Lot: Corner Lot
Lot Dimensions: 90 131
Parcel#: P1401D12
Parking: Concrete, Garage Door Opener, Yes, Garage Owned, Attached, Garage
Sewer: Public Sewer
Total Rooms: 9
Township: N/A
Water: Public
Room Sizes
Den: 8X13
Bonus Room: 13X14
Bedroom 2: 10X11
Bedroom 3: 10X11
Dining Room: 9X14
Family Room: 13X26
Kitchen: 11X12
Laundry: 10X10
Living Room: 10X20
Primary Bedroom: 11X13
Local Schools
School District: District 1611
Listed By / Shown By
Listed By
Agency Name: Ruhl&Ruhl REALTORS Davenport
Shown By
Agency Title: Tanner Real Estate
Agency Phone: 330.823.8880

Estimate Your Payment
Estimated Payment
$ 1,083.83 per month $645.41 Principal & Interest $353.83 Property Tax $84.58 Homeowner's Insurance
1219 Royal Oaks Drive | MLS# 12646164
This single family home located at 1219 Royal Oaks Drive, Davenport, IA 52806 is currently listed for sale with an asking price of $290,000. This property was built in 1974 and has 3 bedrooms and 2 full and 1 partial baths with 1288 sq. ft. Royal Oaks Drive is located within the District 1611 school district. Search Davenport real estate on www.tannerrealestate.net today.