
BEDS4
BATHS2 full 1 partial
SQUARE FEET3,189
MLS#1887051
STATUSActive
PROPERTY TYPEResidential - Single Family
SCHOOLMilford Ex Vill
Property Description
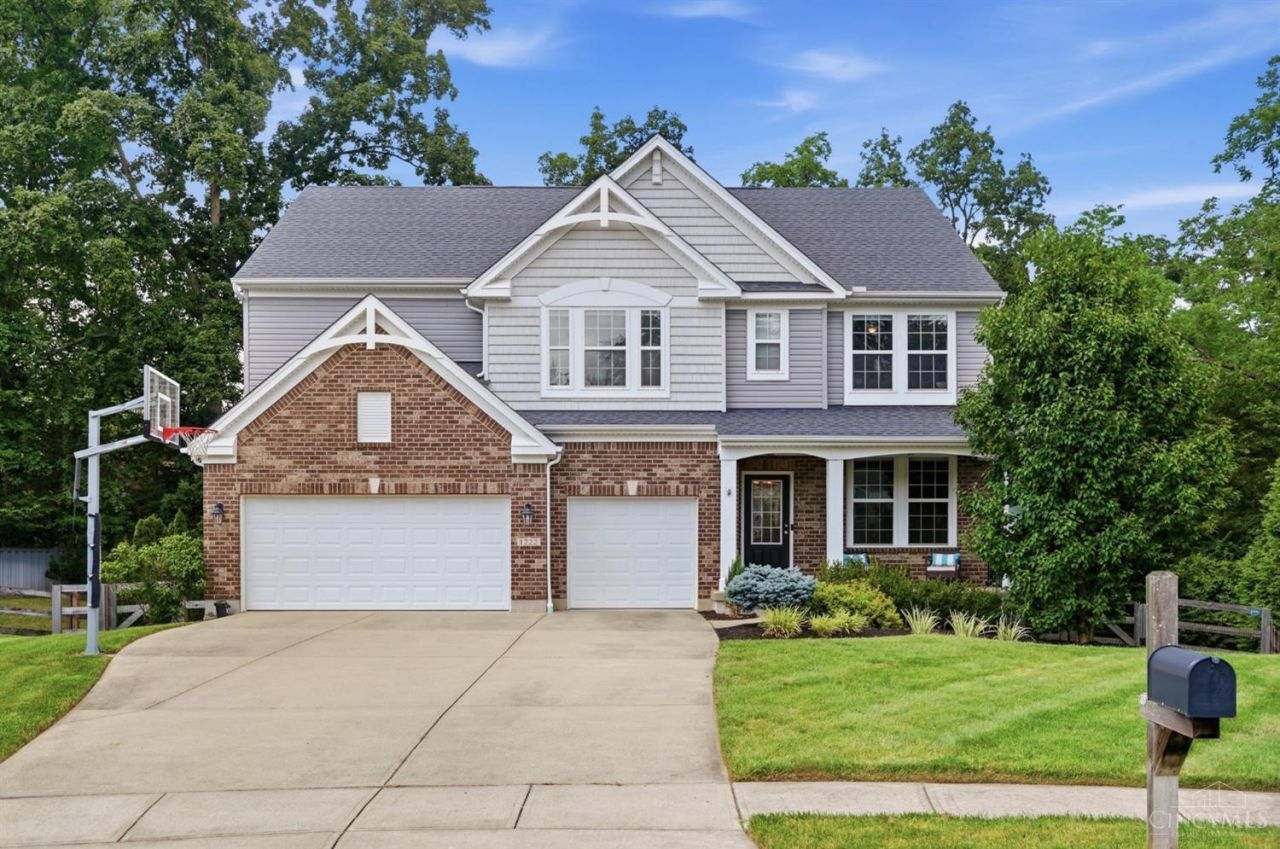
Welcome to this stunning Drees Belleville floor plan, perfectly situated on a private wooded cul-de-sac lot with a peaceful, park-like setting. Thoughtfully upgraded throughout, this home offers both style and functionality. The spacious kitchen is a standout with two oversized walk-in pantries, providing exceptional storage. The main level also features a dedicated home office/study, ideal for working from home or a quiet retreat. Recent improvements include $12,000 in luxury vinyl plank flooring on the second level, a new sprinkler system (2025, $8,000), and a new dishwasher (2025), making this home truly move-in ready. Upstairs, you'll find a generous bonus room that offers endless possibilities for a media room, playroom, or additional living space, along with the convenience of second-floor laundry. The partially finished lower level provides additional living space and includes a bathroom rough-in, offering room to expand and customize to your needs.
Property Features
Property Type: Residential - Single Family
Basement: Yes
Basement: Full
Cooling: Ceiling Fans, Central Air
Fireplaces: 1
Garage: 3
Heating: Forced Air, Gas
Home Style: Transitional
Lot Size: 0.41 Acres
Roof Type: Shingle
Stories: 2.0
Taxes: $6,724
Year Built: 2016
Amenities
9Ft + Ceiling
Cul de sac
Deck
Wooded Lot
Feature Descriptions
Appliances: Convection Oven, Dishwasher, Electric Cooktop, Garbage Disposal, Microwave, Oven/Range, Refrigerator
Association Includes: AssociationDues, LandscapingCommunity
Association Name: jaydhuffman@yahoo.co
Basement Fatures: Bath Rough-In, Part Finished, WW Carpet
Exterior: Brick, Vinyl Siding
Family Room: Fireplace, Window Treatment, Wood Floor
Fencing: Wood
Fireplace Features: Ceramic, Gas
Flex Rooms: Bonus Room
Foundation: Poured
Garage/Carport: Built in, Front
Gas: Natural
HOA Fee: 300/Annually
HOA Y/N: 1
Kitchen: Butlers Pantry, Quartz Counters, Eat-In, Walkout, Wood Floor
Lot Dimensions: Irreg
Miscellaneous: Cable
Parcel #: 18-24-03B-462
Parking: On Street, Driveway
Primary Bathroom: Shower, Double Vanity
Primary Bedroom: Bath Adjoins, Vaulted Ceiling, Walk-in Closet
Rooms Total: 10
Sewer: Public Sewer
Study: Bookcases, Wall-to-Wall Carpet, French Doors
Tax Abatement: No
Water: Public
Water Heater: Gas
Window Features: Double Hung, Vinyl
Wooded: Yes
Room Sizes
Primary Bedroom: 16 X 16 Level - 2
Bedroom 2: 12 X 12 Level - 2
Bedroom 3: 14 X 10 Level - 2
Bedroom 4: 11 X 11 Level - 2
Entry: 17 X 5 Level - 1
Family Room: 16 X 16 Level - 1
Laundry Room: 10 X 7 Level - 2
Recreation Room: 16 X 24 Level - Lower
Study/Den: 12 X 11 Level - 1
Local Schools
School District: Milford Ex Vill
Listed By / Shown By
Listed By
Agency Name: Comey & Shepherd
Shown By
Agency Title: Tanner Real Estate
Agency Phone: 330.823.8880

Estimate Your Payment
Estimated Payment
$ 2,070.67 per month $1,335.34 Principal & Interest $560.33 Property Tax $175.00 Homeowner's Insurance
1222 Belle Meadows Drive | MLS# 1887051
This single family home located at 1222 Belle Meadows Drive, Loveland, OH 45140 is currently listed for sale with an asking price of $600,000. This property was built in 2016 and has 4 bedrooms and 2 full and 1 partial baths with 3189 sq. ft. Belle Meadows Drive is located within the Milford Ex Vill school district. Search Loveland real estate on www.tannerrealestate.net today.