
BEDS4
BATHS5 full 2 partial
SQUARE FEET6,750
MLS#5241407
STATUSActive
PROPERTY TYPEResidential - Single Family
SCHOOLBrecksville-Broadview - 1806
Property Description
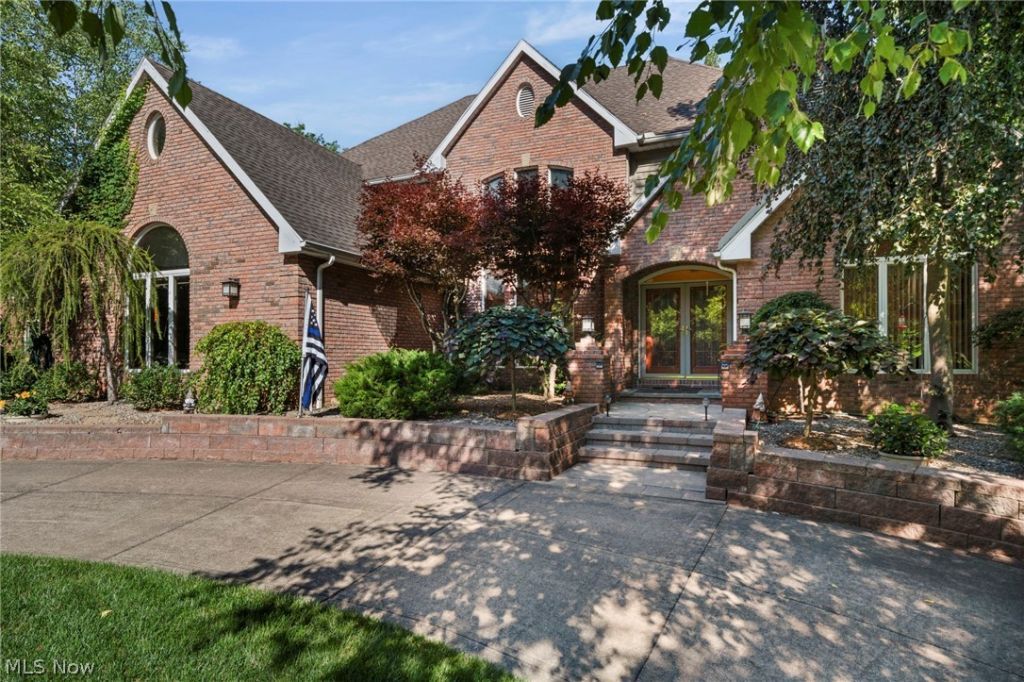
Boasting over 6,700 SF of finished living space, this hidden retreat nestled on .85 lush acres will make you feel like you're living in a luxurious treehouse! Brilliantly designed and lovingly maintained, this custom-built colonial is filled with natural light from 8 skylights, massive walls of windows and sweeping views of the wooded ravine that bring the outdoors in. The grand two-story foyer opens to a formal dining room, office, 1/2 bath and inviting first-floor master suite featuring sliders to the deck, gas fireplace, full bath with soaking tub, 2 vanities and huge walk-in closet. Entertaining is a breeze in the spacious two-story great room with gas fireplace flanked by built-ins, adjacent family room & dining area with another fireplace. The spiral staircase leads to an upstairs loft and two bedrooms, each with private bath and walk-in closet. The bright, open kitchen offers all appliances, abundant cabinet and counter space, center island cooktop and wet bar with additional seating. Enjoy quiet morning coffee on the vast multi-level deck with incredible treetop views. The enormous walk-out basement leads to a peaceful patio and includes two recreation rooms, each with a fireplace, plus a 2nd eat-in kitchen with appliances and built-in corner dinette. The lower level also features a large bedroom with full bath & 4 closets, additional full bath with changing room, and 44' x 26' utility room with 2 HVAC systems, 2 hot water tanks, and workshop. Additional features include a back walkway to a built-in firepit, oversized 3-car garage, beautifully landscaped front yard and circular driveway. Community amenities include a pool, clubhouse, tennis court and kids' play area. This one-of-a-kind estate is best appreciated in person. Come take a look, make yourself at home and relax for a moment on the deck overlooking the tranquil view. You may just find your next home here!
Property Features
Property Type: Residential - Single Family
Basement: Yes
Basement: Full, Finished, Walk-Out Access
Cooling: Central Air, Dual
Fireplaces: 5
Garage: 3 car attached
Heating: Dual System, Forced Air, Gas
Home Style: Colonial
Lot Size: 0.85 Acres
Roof Type: Asphalt, Fiberglass
Stories: 3.0
Taxes: $14,101 / year
Year Built: 1992
Feature Descriptions
Appliances: Dryer, Dishwasher, Disposal, Microwave, Range, Refrigerator, Washer
Community Features: Clubhouse, Playground, Pool, Tennis Court(s)
Exterior: Brick, Vinyl Siding
Fireplace: Basement, Blower Fan, Family Room, Gas, Great Room, Primary Bedroom, Stone, Recreation Room
HOA: Yes
HOA Fee: 100/ Monthly
Laundry: Main Level, Laundry Room, Laundry Tub, Sink
Lot: Cul-De-Sac, Stream/Creek, Secluded, Spring, Views, Wooded
Parcel#: 583-05-017
Parking: Additional Parking, Attached, Circular Driveway, Garage, Heated Garage
Patio/Porch: Deck, Patio
Pool: Community
Security: Security System
Sewer: Public Sewer
Swimming Pool: Yes
Water: Public
Local Schools
School District: Brecksville-Broadview - 1806
Listed By / Shown By
Listed By
Agency Name: RE/MAX Above & Beyond
Agency Contact: jenporter.readysetsold@gmail.com, 440-537-9062
Shown By
Agency Title: Tanner Real Estate
Agency Phone: 330.823.8880

Estimate Your Payment
Estimated Payment
$ 4,321.62 per month $2,781.96 Principal & Interest $1,175.08 Property Tax $364.58 Homeowner's Insurance
1226 Emerald Creek Drive | MLS# 5241407
This single family home located at 1226 Emerald Creek Drive , Broadview Heights, OH 44147 is currently listed for sale with an asking price of $1,250,000. This property was built in 1992 and has 4 bedrooms and 5 full and 2 partial baths with 6750 sq. ft. Emerald Creek Drive is located within the Brecksville-Broadview - 1806 school district. Search Broadview Heights real estate on www.tannerrealestate.net today.