
BEDS2
BATHS2 full
MLS#1898314
STATUSActive
PROPERTY TYPEResidential - Single Family
SCHOOLHamilton
Property Description
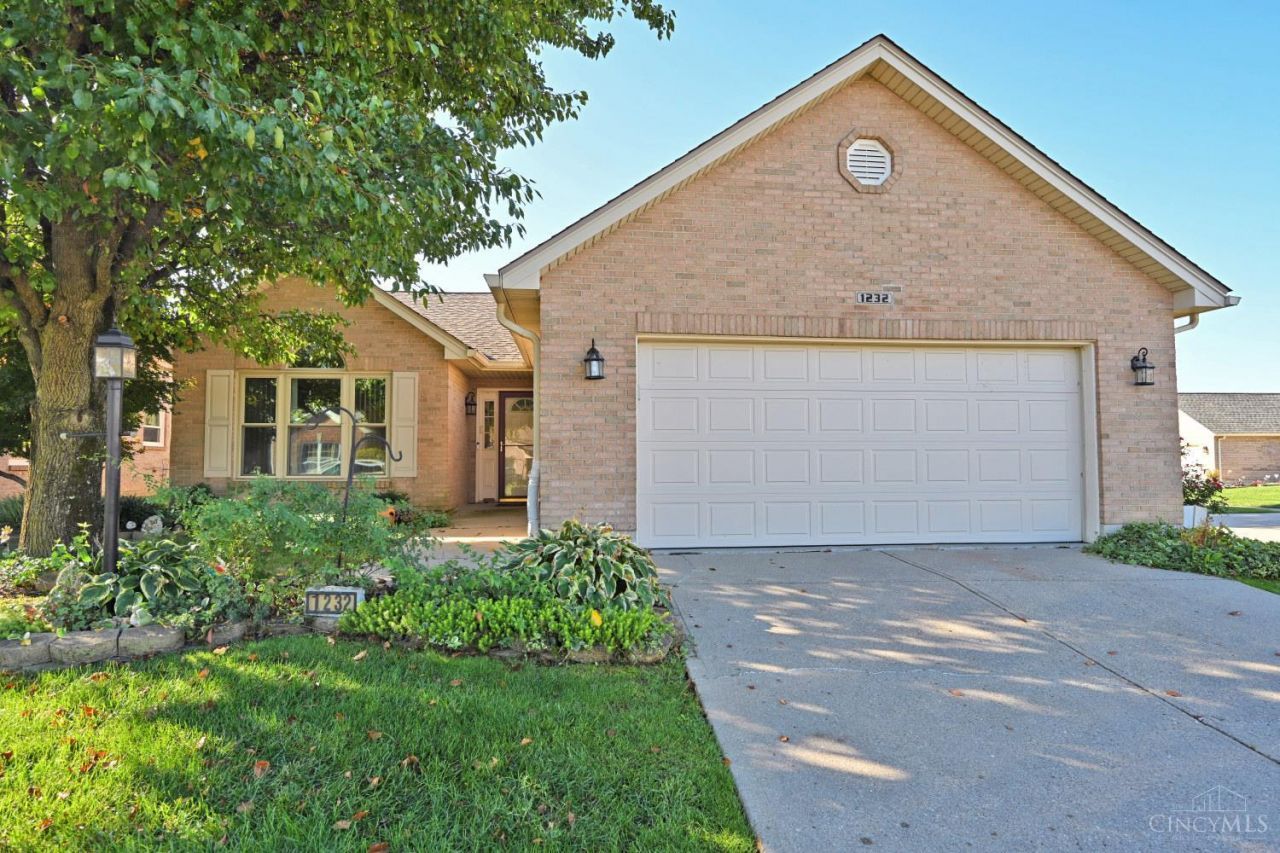
Enjoy easy, single level living in Washington Estates Retirement Community, a 55+ community! This low maintenance brick ranch sits on a flat lot with no steps and features an inviting open concept layout with plenty of space for everyday living and entertaining with a 2 car garage! The sunroom offers a bright retreat for morning coffee, a good book, or relaxing with friends, while the covered patio provides another comfortable spot to enjoy the outdoors.Practical updates include a newer furnace, roof, windows and gutters, plus a brand new water heater. The $111 monthly HOA fee includes lawn care, snow removal, and use of the common area pond, giving you more time to enjoy your surroundings. Comfortable, convenient, and easy to maintain! Discover your next chapter at Washington Estates!
Property Features
Property Type: Residential - Single Family
Basement: None
Cooling: Central Air
Garage: 2
Heating: Forced Air, Gas
Home Style: Ranch
Roof Type: Shingle
Stories: 1.0
Taxes: $1,354
Year Built: 2004
Amenities
Vaulted Ceiling
Feature Descriptions
Access: City Street
Appliances: Microwave, Oven/Range, Dishwasher, Refrigerator, Dryer, Washer
Association Includes: SnowRemoval, LandscapingUnit
Exterior: Brick
Foundation: Slab
Garage/Carport: Garage Attached
Gas: Natural
HOA Fee: 111/Monthly
HOA Y/N: 1
Kitchen: Eat-In, Tile Floor, Wood Cabinets
Parking: On Street, Driveway
Primary Bathroom: Shower, Tub
Primary Bedroom: Bath Adjoins, Walk-in Closet
Rooms Total: 6
Sewer: Public Sewer
Smart Technology: Garage Door Opener
Special View Info: City
Tax Abatement: No
Water: Public
Water Heater: Gas
Window Features: Vinyl
Room Sizes
Primary Bedroom: 18 X 13 Level - 1
Bedroom 2: 15 X 13 Level - 1
Entry: 11 X 6 Level - 1
Living Room: 24 X 20 Level - 1
Local Schools
School District: Hamilton
Listed By / Shown By
Listed By
Agency Name: Comey & Shepherd
Shown By
Agency Title: Tanner Real Estate
Agency Phone: 330.823.8880

Estimate Your Payment
Estimated Payment
$ 918.35 per month $712.18 Principal & Interest $112.83 Property Tax $93.33 Homeowner's Insurance
1232 Lisa Renee Drive | MLS# 1898314
This single family home located at 1232 Lisa Renee Drive, Hamilton, OH 45013 is currently listed for sale with an asking price of $320,000. This property was built in 2004 and has 2 bedrooms and 2 full baths. Lisa Renee Drive is located within the Hamilton school district. Search Hamilton real estate on www.tannerrealestate.net today.