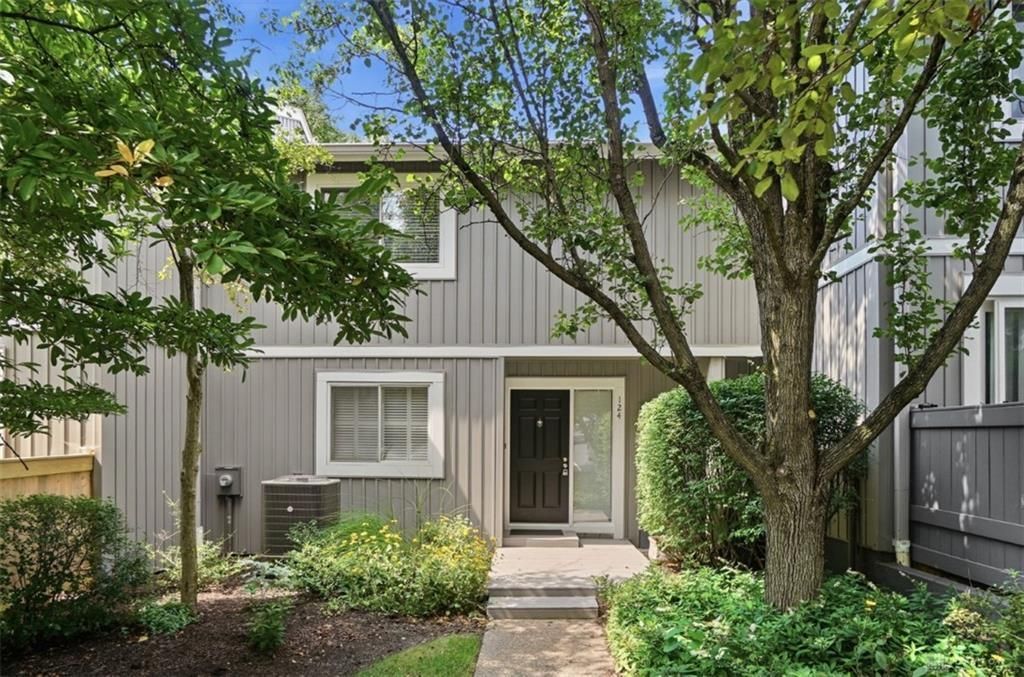

BEDS2
BATHS2 full 2 partial
SQUARE FEET2,162
MLS#966107
STATUSActive
PROPERTY TYPEResidential - Condominium
SUBDIVISIONTwin Lakes
SCHOOLFairfield
Property Description
WOW, incredible interior renovation, to this 2,280 sq ft condo, with a lake view & greenspace. This property has all the features you find in higher, upscale price range condos. You'll notice the transformation walking in the front door. New kitchen that you'll love, with a farm style sink, granite counters, back splash, plenty of soft close cabinetry. The open dining and living room with a custom ceiling, rope lighting, FP & incredible stacked stone surround. Two walkouts to the spacious 10 X 14 deck, overlooking the lake. Entering the 2nd floor you'll find the 11 X 11 bonus room, could be converted into a 3rd bedroom. The spacious Owners suite & bath features multiple shower heads, built in bench and custom shelving in the closet. The large guest room offers a new adjoining bath. The finished Lower level family room with a a wall of shelving, FP, gaming area or study, with a walkout to a covered patio. Theirs nothing else to do, but enjoy the comforts of this impressive Condo.
Property Features
Property Type: Residential - Condominium
Basement: Yes
Cooling: Central
Heating: Electric, Heat Pump
Lot Size: 0.02 Acres
Stories: 2.0
Taxes: $1,996
Year Built: 1977
Feature Descriptions
Appliance Features: Cooktop, Dishwasher, Garbage Disposal, Microwave, Refrigerator
Basement Features: Finished, Full, Walkout
Exterior: Vinyl
Lot Dimensions: Irreg
Outside Features: Deck, Patio
Room Sizes
Entry Room: 10 X 9 Level - Main
Living Room: 17 X 13 Level - Main
Dining Room: 12 X 11 Level - Main
Kitchen: 12 X 12 Level - Main
Family Room: 17 X 13 Level - Lower Level
Study/Office: 11 X 9 Level - Lower Level
Primary Bedroom: 16 X 12 Level - Second
Bedroom: 12 X 11 Level - Second
Rec Room: 11 X 11 Level - Second
Laundry: 9 X 8 Level - Lower Level
Local Schools
School District: Fairfield
Listed By / Shown By
Listed By
Agency Name: Comey & Shepherd REALTORS
Shown By
Agency Title: Tanner Real Estate
Agency Phone: 330.823.8880

Estimate Your Payment
Estimated Payment
$ 858.57 per month $612.03 Principal & Interest $166.33 Property Tax $80.21 Homeowner's Insurance
124 Twin Lakes Drive | MLS# 966107
This condo located at 124 Twin Lakes Drive, Fairfield, OH 45014 is currently listed for sale with an asking price of $275,000. This property was built in 1977 and has 2 bedrooms and 2 full and 2 partial baths with 2162 sq. ft. Twin Lakes Drive is located in the Twin Lakes subdivision within the Fairfield school district. Search Twin Lakes real estate on www.tannerrealestate.net today.