
BEDS3
BATHS3 full 1 partial
SQUARE FEET3,079
MLS#5240447
STATUSActive
PROPERTY TYPEResidential - Single Family
SUBDIVISIONWhispering Pines Sub
SCHOOLCarrollton Exempted Village
Property Description
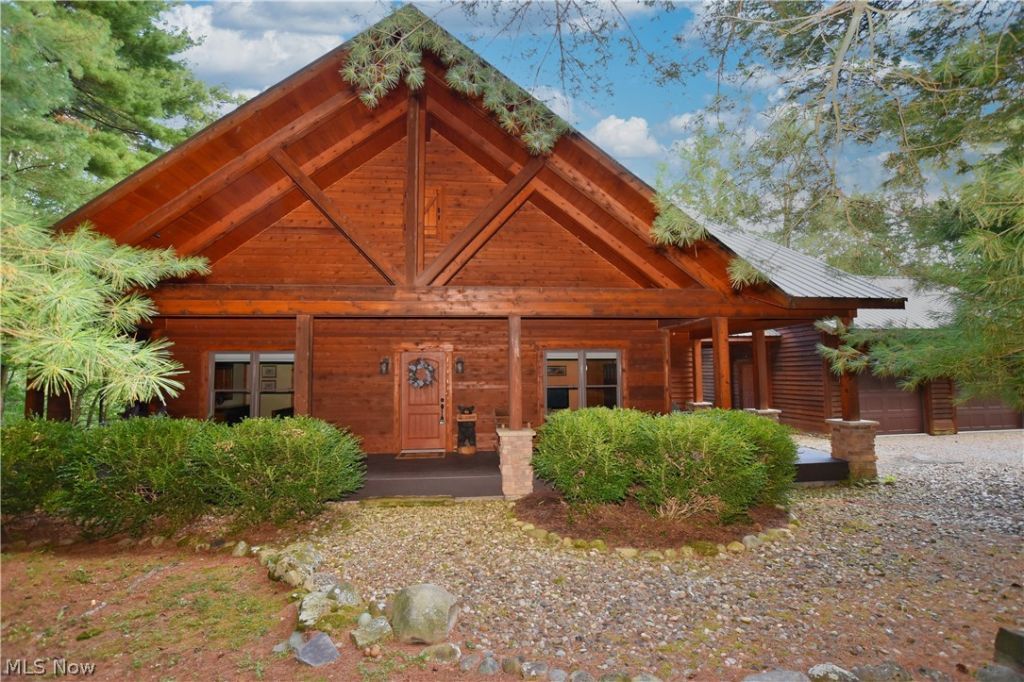
Serenity and privacy meets lake living, rustic charm meets modern luxury! This 3,100 sq. ft., 3-bedroom cedar home is truly one of Atwood Lake's finest?and unlike anything else in the area. Set on 10 private, wooded acres (no lease), this turn-key fully furnished retreat is located in the Whispering Pines community & includes a dock slip with a Bennington pontoon boat & motor. The lake is just a one-minute drive away, offering easy access to scenic 1,540-acre Atwood Lake. Built in 2008 with family & entertaining in mind, the home welcomes you through a foyer from the wraparound, open-truss front porch. The open-concept kitchen, great room & dining area feature soaring vaulted ceilings and expansive views of the wooded backdrop. The gourmet kitchen boasts custom Mullet birch cabinetry, granite countertops, a large island with breakfast bar and walk-in pantry. Rich wood flooring flows throughout. A stunning stone wood-burning fireplace with antique barn-beam mantel anchors the great room. The dining area opens to a screened porch featuring a second stone fireplace and access to the wraparound deck?perfect for outdoor enjoyment. The luxurious main-level primary suite includes a large walk-in closet, dual vanities, soaking tub, oversized custom shower and private water closet. Also on the main level are a home office/den, laundry, mudroom and half bath. A beautiful hickory staircase leads to the upper loft overlooking the great room, along with two additional bedrooms, a full bath with double vanity and a convenient kitchenette for guests. The approximately 2,000 sq. ft. walk-out lower level includes a finished third full bath with custom walk-in shower, a third stone fireplace and access to a large concrete patio. The remaining space is mostly unfinished, offering tremendous potential for additional living or recreation areas. An attached finished 2-car garage by the covered flagstone walkway complete this remarkable property. Be sure to experience the 3D virtual tour!
Property Features
Property Type: Residential - Single Family
Basement: Yes
Basement: Full, Interior Entry, Partially Finished, Walk-Out Access
Cooling: Heat Pump
Fireplaces: 3
Garage: 2
Heating: Electric, Forced Air, Fireplace(s), Heat Pump
Home Style: Conventional
Lot Size: 10.01 Acres
Roof Type: Metal
Stories: 2.0
Taxes: $7,973 / year
Year Built: 2008
Amenities
Wet Bar
Breakfast Bar
Ceiling Fan(s)
Cathedral Ceiling(s)
Double Vanity
Entrance Foyer
Granite Counters
High Ceilings
High Speed Internet
Kitchen Island
Primary Downstairs
Open Floorplan
Pantry
Vaulted Ceiling(s)
Walk-In Closet(s)
Fire Pit
Gas Grill
Dock
Feature Descriptions
Appliances: Dryer, Dishwasher, Disposal, Microwave, Range, Refrigerator, Washer
Community Features: Common Grounds/Area, Fishing, Lake
Days on Site: 2
Exterior: Cedar, Stone
Fencing: None
Fireplace: Basement, Stone, Wood Burning Stove, Wood Burning
HOA: Yes
HOA Fee: 150/ Annually
Laundry: Main Level, Laundry Room, Laundry Tub, Sink
Lot: Dead End, Fishing Pond(s), Landscaped, Private, Stream/Creek, Secluded, Spring, Wooded
Parcel#: 22-0001272.013
Parking: Driveway, Garage, Garage Door Opener
Patio/Porch: Deck, Patio, Porch, Screened, Wrap Around
Security: Security System, Smoke Detector(s)
Sewer: Public Sewer
View: Trees/Woods
Water: Well
Water Features: Lake Privileges
Window: Double Pane Windows
Room Sizes
Office: 11 x 11 Level - First
Other: 14 x 118 Level - Second
Great Room: 20 x 17 Level - First
Primary Bedroom: 15 x 13 Level - First
Dining Room: 15 x 11 Level - First
Primary Bathroom: 17 x 14 Level - First
Laundry: 8 x 7 Level - First
Mud Room: 8 x 7 Level - First
Bathroom: N D x N D Level - Lower
Loft: 15 x 11 Level - Second
Bathroom: N D x N D Level - Second
Bedroom: 16 x 13 Level - Second
Bedroom: 20 x 19 Level - Second
Bathroom: N D x N D Level - First
Kitchen: 15 x 14 Level - First
Local Schools
School District: Carrollton Exempted Village
Listed By / Shown By
Listed By
Agency Name: RE/MAX Crossroads Properties
Agency Contact: ehaines83@gmail.com, 330-418-2126
Shown By
Agency Title: Tanner Real Estate
Agency Phone: 330.823.8880

Estimate Your Payment
Estimated Payment
$ 2,665.62 per month $1,769.33 Principal & Interest $664.42 Property Tax $231.88 Homeowner's Insurance
1321 Whispering Pines Drive Sw | MLS# 5240447
This single family home located at 1321 Whispering Pines Drive Sw, Dellroy, OH 44620 is currently listed for sale with an asking price of $795,000. This property was built in 2008 and has 3 bedrooms and 3 full and 1 partial baths with 3079 sq. ft. Whispering Pines Drive Sw is located in the Whispering Pines Sub subdivision within the Carrollton Exempted Village school district. Search Whispering Pines Sub real estate on www.tannerrealestate.net today.