
BEDS2
BATHS2 full
SQUARE FEET868
MLS#1895926
STATUSPending
PROPERTY TYPEResidential - Single Family
SCHOOLForest Hills S
Property Description
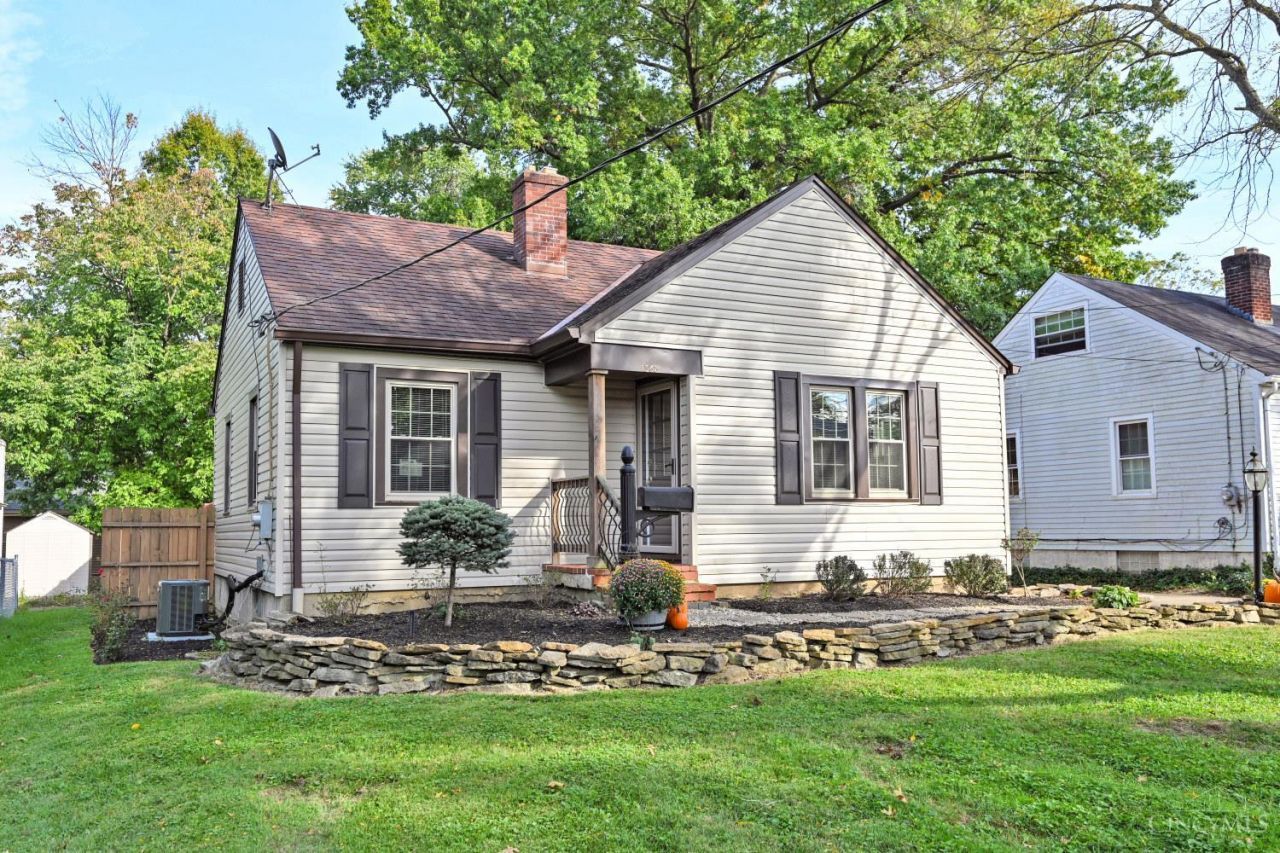
Adorable, MOVE IN ready cottage in Forest Hills Schools! Character throughout - the original woodwork around the doors and windows intact, original doorknobs, and hardwood floors! Kitchen has been updated and features a gas range, stainless steel appliances. There is a walk out to a HUGE back deck that is 23' wide from the dining room. A park-able, detached, 2 car garage is perfect for any hobbyist- LOTs of electric, 2 new garage doors. Home & garage has new siding and gutter guards, 2026. Privacy fence all around, gated over driveway. Freshly painted 2026. Roof, HVAC and gutters 2018, hot water heater 2026. Updated vinyl windows and professionally insulated for lower energy bills. Second level is unfinished, but adds possibility of a 3rd bedroom. Agent owned.
Property Features
Property Type: Residential - Single Family
Basement: Yes
Basement: Full
Cooling: Ceiling Fans, Central Air
Garage: 2
Heating: Forced Air, Gas
Home Style: Craftsman/Bungalow
Lot Size: 0.16 Acres
Roof Type: Shingle
Stories: 1.0
Taxes: $2,242
Year Built: 1941
Feature Descriptions
Access: City Street
Appliances: Dishwasher, Microwave, Oven/Range, Refrigerator
Basement Fatures: Concrete Floor, Unfinished
Condo: Levels 1-3
Days on Site: 16
Exterior: Vinyl Siding, Wood Siding
Fencing: Privacy, Wood
Foundation: Block
Garage/Carport: Rear, Garage Detached
Gas: Natural
Kitchen: Solid Surface Ctr, Walkout, Window Treatment, Wood Floor
Lot Dimensions: 45 x 145
Mechanical Systems: Sump Pump
Miscellaneous: Attic Storage, Busline Near
Parcel #: 500-0342-0370-00
Parking: On Street, Driveway
Primary Bathroom: Tile Floor, Tub w/Shower
Rooms Total: 5
Sewer: Public Sewer
SQFT Basement: 848
Tax Abatement: No
Water: Public
Water Heater: Gas
Window Features: Vinyl, Insulated
Room Sizes
Primary Bedroom: 12 X 11 Level - 1
Bedroom 2: 11 X 10 Level - 1
Dining Room: 11 X 9 Level - 1
Living Room: 15 X 12 Level - 1
Local Schools
School District: Forest Hills S
Listed By / Shown By
Listed By
Agency Name: Comey & Shepherd
Shown By
Agency Title: Tanner Real Estate
Agency Phone: 330.823.8880

Estimate Your Payment
Estimated Payment
$ 816.14 per month $556.39 Principal & Interest $186.83 Property Tax $72.92 Homeowner's Insurance
1368 Coolidge Avenue | MLS# 1895926
This single family home located at 1368 Coolidge Avenue, Anderson Township, OH 45230 is currently listed for sale with an asking price of $250,000. This property was built in 1941 and has 2 bedrooms and 2 full baths with 868 sq. ft. Coolidge Avenue is located within the Forest Hills S school district. Search Anderson Township real estate on www.tannerrealestate.net today.