
BEDS3
BATHS2 full 1 partial
SQUARE FEET2,258
MLS#1880314
STATUSActive
PROPERTY TYPEResidential - Single Family
SCHOOLFairfield
Property Description
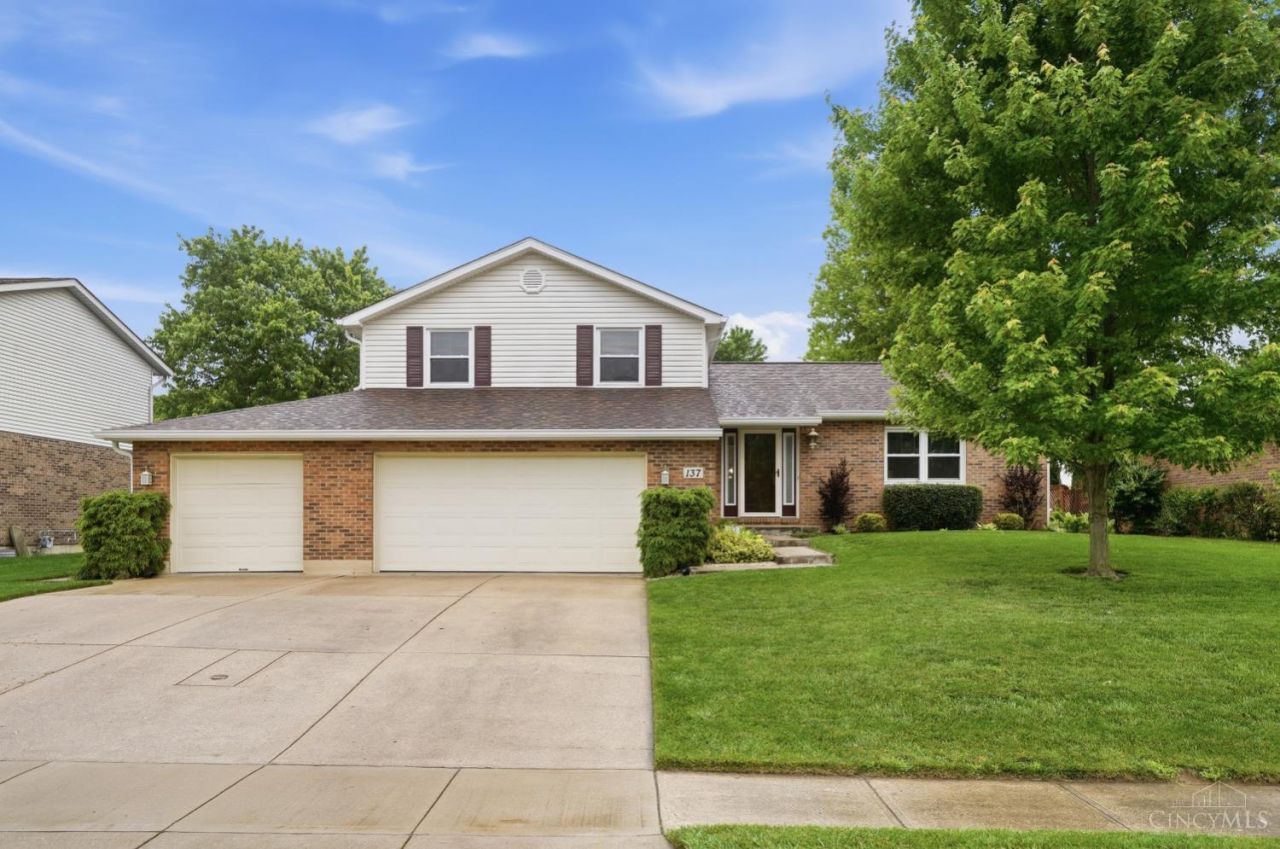
Custom built 3 bedrooms, 2.5 baths and a 3 car garage. with a workshop ! Home will sure to please! Enjoy the gorgeous in-ground swimming pool perk that you will sure to enjoy this 4th of July! Brand New Roof, Gutters, Downspouts, New Siding & Trim! Brand New Hardwood flooring on main floors plus new carpeting & padding upstairs! Equipped Kitchen w/ pantry, bay window with a magnificent view of the pool! Step outside to a spacious covered deck, pool patio entertainment areas, privacy all located on a nicely manicured fenced yard! Conveniently located near the Fairfield Greens Golf Course & walking distance to the Fairfield Aquatic Center! Newer pool liner 2021, newer tankless water heater/ HVAC 2020 recently serviced &Open basement w/great space for game/exercise play/study area. Transferable Roof Warranty to new Buyer at closing! Large tandem garage w/outside service door/extra area for a craft room / study area /workshop and more!
Property Features
Property Type: Residential - Single Family
Basement: Full
Basement: Yes
Cooling: Attic fan, Central Air
Fireplaces: 1
Garage: 3
Heating: Forced Air, Gas
Home Style: Traditional
Lot Size: 0.36 Acres
Roof Type: Shingle
Taxes: $3,518
Year Built: 1989
Amenities
Crown Molding
French Doors
Multi Panel Doors
Natural Woodwork
Covered Deck/Patio
Cul de sac
Deck
Fire Pit
Patio
Porch
Feature Descriptions
Appliances: Dishwasher, Garbage Disposal, Microwave, Oven/Range, Refrigerator, Trash Compactor
Basement Fatures: Concrete Floor, Unfinished
Exterior: Brick, Vinyl Siding
Family Room: Walkout, Fireplace, French Doors, Window Treatment, Wood Floor
Fencing: Wood
Fireplace Features: Brick, Wood
Flex Rooms: Exercise Room, Game Room, Workshop
Foundation: Poured
Garage/Carport: Built in, Oversized, Front, Garage Attached
Gas: Natural
Kitchen: Pantry, Planning Desk, Eat-In, Tile Floor, Gourmet, Window Treatment, Island, Wood Cabinets
Mechanical Systems: Central Vacuum, Garage Door Opener, Sump Pump
Miscellaneous: 220 Volt, Attic Storage, Ceiling Fan, Recessed Lights, Smoke Alarm
Parcel #: A0700212000039
Parking: Driveway
Primary Bathroom: Tub w/Shower
Primary Bedroom: Bath Adjoins, Walk-in Closet, Wall-to-Wall Carpet, Window Treatment
Rooms Total: 8
Sewer: Public Sewer
Smart Technology: Garage Door Opener
SQFT Basement: 576
Swimming Pool: In-Ground
Swimming Pool: Yes
Tax Abatement: No
Water: Public
Water Heater: Gas, Tankless
Window Features: Bay/Bow, Vinyl
Room Sizes
Primary Bedroom: 19 X 17 Level - 2
Bedroom 2: 14 X 12 Level - 2
Bedroom 3: 12 X 11 Level - 2
Breakfast Room: 15 X 8 Level - 1
Dining Room: 17 X 10 Level - 1
Entry: 12 X 9 Level - 1
Family Room: 23 X 20 Level - 1
Living Room: 17 X 12 Level - 1
Laundry Room: 26 X 28 Level - Lower
Recreation Room: 10 X 10 Level - Lower
Local Schools
School District: Fairfield
Listed By / Shown By
Listed By
Agency Name: Comey & Shepherd
Shown By
Agency Title: Tanner Real Estate
Agency Phone: 330.823.8880

Estimate Your Payment
Estimated Payment
$ 1,400.50 per month $979.03 Principal & Interest $293.17 Property Tax $128.30 Homeowner's Insurance
137 Palm Springs Drive | MLS# 1880314
This single family home located at 137 Palm Springs Drive, Fairfield, OH 45014 is currently listed for sale with an asking price of $439,900. This property was built in 1989 and has 3 bedrooms and 2 full and 1 partial baths with 2258 sq. ft. Palm Springs Drive is located within the Fairfield school district. Search Fairfield real estate on www.tannerrealestate.net today.