
BEDS4
BATHS2 full 1 partial
SQUARE FEET3,648
MLS#5254219
STATUSActive
PROPERTY TYPEResidential - Single Family
SUBDIVISIONGriffin Station
SCHOOLFranklin Local
Property Description
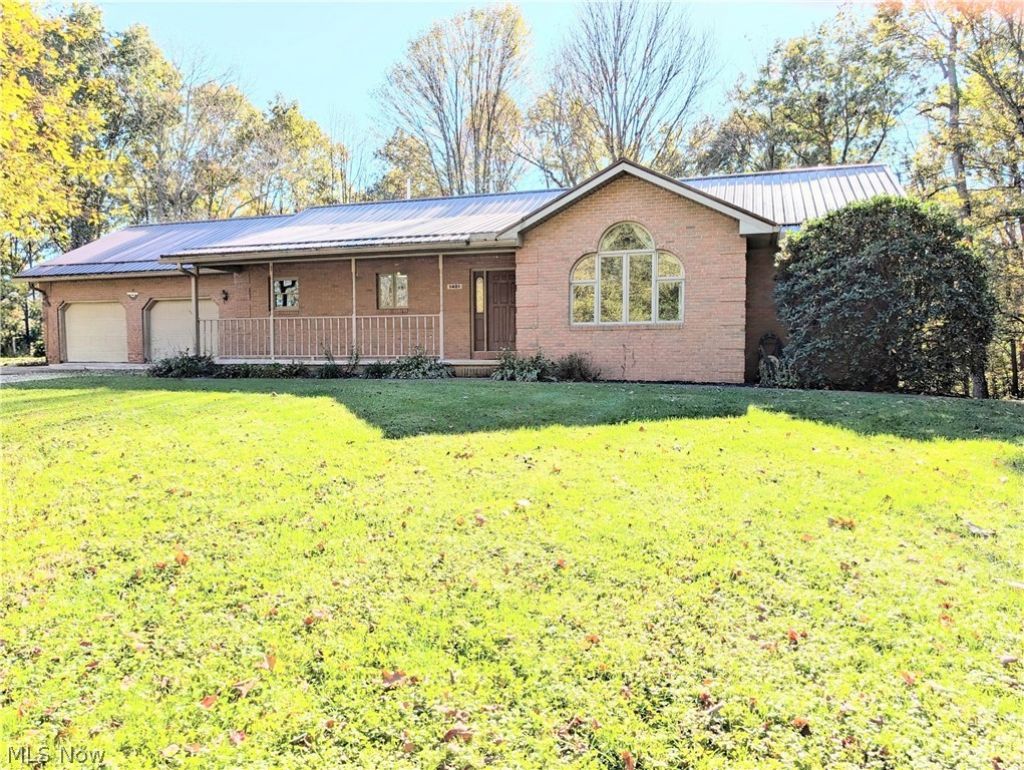
Tucked down a long private driveway is this exceptional 3648 sq. ft Brick ranch home. This home is perfectly situated in the woods, which gives you lots of privacy, all on 4.425 acres. This home features generous living spaces, offering comfort, privacy, and an ideal layout for both everyday living and entertaining. Main floor highlights include oak flooring throughout, a large living room with woodburning fireplace, a great room with vaulted ceilings, skylights, French doors, propane fireplace and lots of windows that allow tons of natural light and views to the outdoors. Also included is a spacious kitchen with Oak cabinets, a laundry room with sink and built in ironing board, ½ bathroom, a bedroom/office with built in bench and an oversized master bedroom with walk-in closet and a 4-piece owner's suite. The owner's suite has a large vanity, shower and jetted tub. Next, we will go down to the finished lower level where there is a family room with a propane fireplace, full bathroom and 2 bedrooms. The family room has a large bar, sink and 200-amp electric hookup which gives you the opportunity to have a second kitchen. Outdoor amenities include a welcoming front porch, 2 back patios, 2 storage sheds, a 2-car garage and lots of trees and wildlife. This home truly is one to see with immediate possession available. Schedule your showing today to see this amazing home.
Property Features
Property Type: Residential - Single Family
Basement: Yes
Basement: Full, Finished, Walk-Out Access
Cooling: Heat Pump
Fireplaces: 3
Garage: 2 car attached
Heating: Electric, Forced Air, Fireplace(s), Propane
Home Style: Ranch
Lot Size: 4.43 Acres
Roof Type: Metal
Stories: 1.0
Taxes: $4,239 / year
Year Built: 1995
Amenities
Vaulted Ceiling(s)
Walk-In Closet(s)
Private Yard
Feature Descriptions
Appliances: Range, Refrigerator
Community Features: Golf
Exterior: Block
Fireplace: Family Room, Great Room, Living Room, Propane, Other, Wood Burning
Laundry: Main Level, Laundry Room
Lot: Wooded
Parcel#: 73-12-01-73-000
Parking: Attached, Driveway, Garage, Garage Door Opener
Patio/Porch: Front Porch, Patio
Security: Security System, Smoke Detector(s)
Sewer: Septic Tank
View: Trees/Woods
Water: Well
Local Schools
School District: Franklin Local
Listed By / Shown By
Listed By
Agency Name: RE/MAX Real Estate Partners
Agency Contact: 740-435-0003, accounting@remaxrepartners.com
Shown By
Agency Title: Tanner Real Estate
Agency Phone: 330.823.8880

Estimate Your Payment
Estimated Payment
$ 1,511.18 per month $1,023.76 Principal & Interest $353.25 Property Tax $134.17 Homeowner's Insurance
1401 Millers Lane | MLS# 5254219
This single family home located at 1401 Millers Lane , Zanesville, OH 43701 is currently listed for sale with an asking price of $460,000. This property was built in 1995 and has 4 bedrooms and 2 full and 1 partial baths with 3648 sq. ft. Millers Lane is located in the Griffin Station subdivision within the Franklin Local school district. Search Griffin Station real estate on www.tannerrealestate.net today.