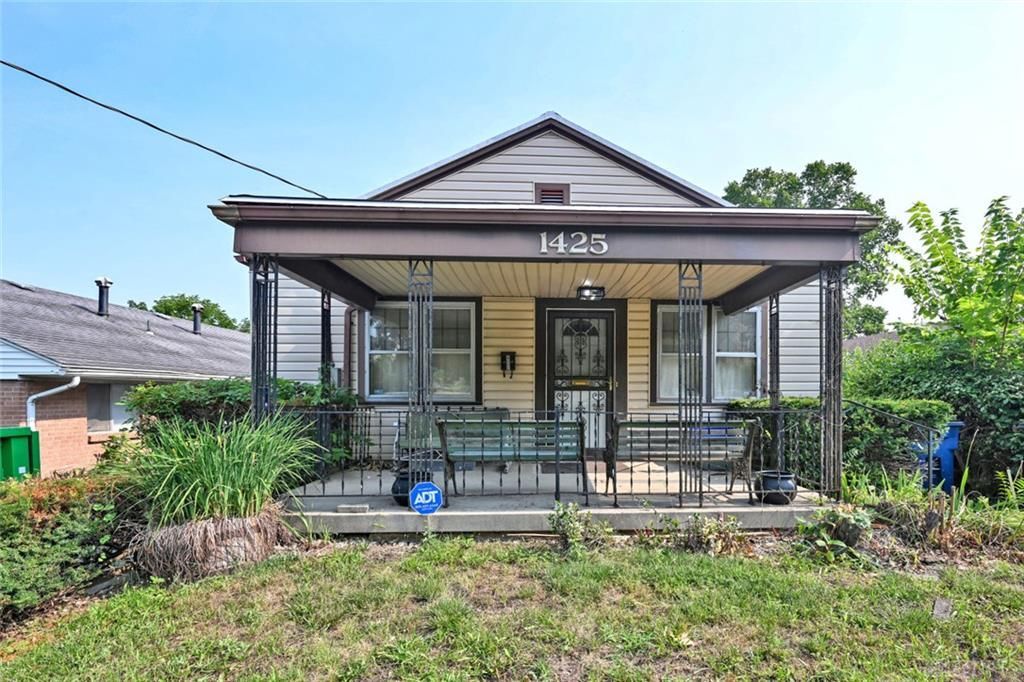

BEDS3
BATHS3 full
SQUARE FEET1,296
MLS#964350
STATUSActive
PROPERTY TYPEResidential - Single Family
SUBDIVISIONCity-Dayton
SCHOOLDayton
Property Description
This versatile 3-bedroom, 2 bath home offers incredible potential, featuring a separate basement apartment with its own private entrance, that includes an additional bedroom, and a full bath. Technically a (4 bed 3 bath) perfect for rental income, multi-generational living, or guests. The home is equipped with a durable metal roof, and major updates include a new HVAC system and water heater, both replaced in 2020, as well as a new dishwasher installed in October 2025. Laundry hookups are conveniently located on both the main floor and in the basement, adding flexibility for both living spaces. While the property could benefit from some TLC and cosmetic updates, its unique layout, income-producing potential, and key mechanical improvements make it an excellent opportunity for investors or buyers looking to add value.
Property Features
Property Type: Residential - Single Family
Basement: Yes
Cooling: Central
Fenced: Yes
Heating: Forced Air, Natural Gas
Lot Size: 0.14 Acres
Stories: 1.0
Taxes: $1,388
Year Built: 1938
Feature Descriptions
Appliance Features: Dishwasher, Range, Refrigerator
Basement Features: Full, Semi-Finished, Walkout
Exterior: Frame, Vinyl
Lot Dimensions: .135
Outside Features: Fence
Room Sizes
Living Room: 10 X 12 Level - Main
Dining Room: 10 X 12 Level - Main
Kitchen: 10 X 15 Level - Main
Bedroom: 10 X 10 Level - Main
Bedroom: 12 X 10 Level - Main
Bedroom: 10 X 8 Level - Main
Utility Room: 8 X 10 Level - Main
Local Schools
School District: Dayton
Listed By / Shown By
Listed By
Agency Name: Comey & Shepherd REALTORS
Shown By
Agency Title: Tanner Real Estate
Agency Phone: 330.823.8880

Estimate Your Payment
Estimated Payment
$ 364.87 per month $220.33 Principal & Interest $115.67 Property Tax $28.88 Homeowner's Insurance
1425 Huffman Avenue | MLS# 964350
This single family home located at 1425 Huffman Avenue, Dayton, OH 45403 is currently listed for sale with an asking price of $99,000. This property was built in 1938 and has 3 bedrooms and 3 full baths with 1296 sq. ft. Huffman Avenue is located in the City-Dayton subdivision within the Dayton school district. Search City-Dayton real estate on www.tannerrealestate.net today.