
BEDS4
BATHS2 full
SQUARE FEET1,573
MLS#1895878
STATUSPending
PROPERTY TYPEResidential - Single Family
SCHOOLCincinnati
Property Description
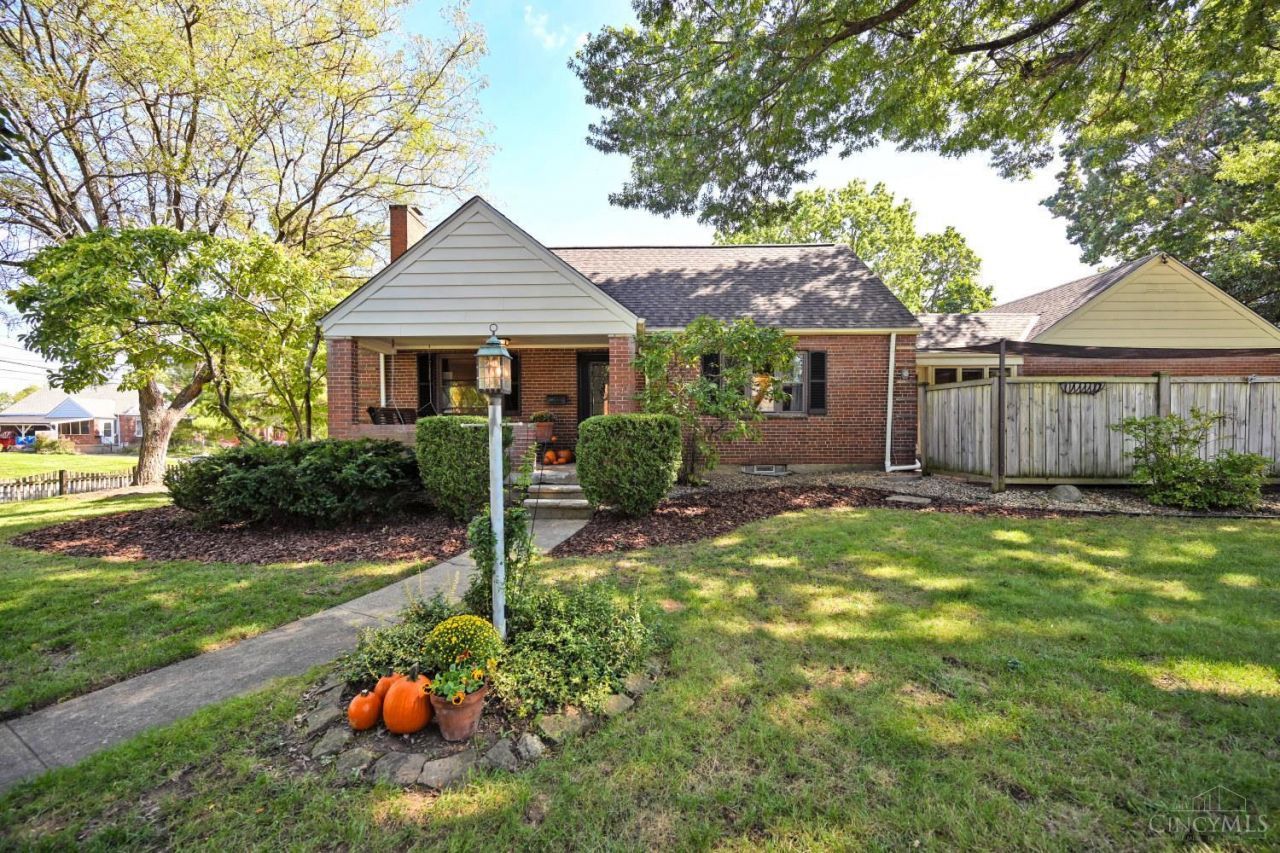
Beautiful updated 4 Bedroom Brick Cape Cod w. great 2 car garage and a driveway with plenty of extra parking. Park-like setting on picket-fenced corner lot with ample side yards. Full 35 ft. shed dormer. Front porch & large private patio. Brand NEW (9/26) 30 yr. dimensional roof installed by Perry St. Clair Roofing. New water heater (9/26) New Hardie Board siding. Custom Built-ins and trim in upstairs bedrooms. Finished 2060 square feet (Owner). Be part of the College Hill Renaissance!
Property Features
Property Type: Residential - Single Family
Basement: Yes
Basement: Full
Cooling: Central Air
Garage: 2
Heating: Forced Air, Gas
Home Style: Cape Cod
Lot Size: 0.25 Acres
Roof Type: Shingle
Stories: 1.5
Taxes: $4,150
Year Built: 1952
Amenities
Crown Molding
Feature Descriptions
Access: City Street
Appliances: Dishwasher, Microwave, Oven/Range, Refrigerator
Basement Fatures: Wall to Wall Carpet
Condo: Levels 1-3
Days on Site: 20
Exterior: Brick
Fencing: Wood
Foundation: Poured
Garage/Carport: Side, Garage Attached
Gas: Natural
Kitchen: Eat-In, Wood Cabinets, Wood Floor
Mechanical Systems: Garage Door Opener
Miscellaneous: Busline Near
Parcel #: 247-0003-0047-00
Parking: Driveway
Primary Bathroom: Tile Floor, Tub
Primary Bedroom: Wall-to-Wall Carpet
Rooms Total: 8
Sewer: Public Sewer
SQFT Basement: 925
Tax Abatement: No
Water: Public
Water Heater: Gas
Window Features: Vinyl, Insulated
Room Sizes
Primary Bedroom: 16 X 16 Level - 2
Bedroom 2: 11 X 11 Level - 1
Bedroom 3: 13 X 11 Level - 1
Bedroom 4: 16 X 11 Level - 2
Breakfast Room: 10 X 8 Level - 1
Dining Room: 19 X 10 Level - 1
Family Room: 21 X 11 Level - Lower
Living Room: 19 X 12 Level - 1
Study/Den: 13 X 11 Level - Lower
Local Schools
School District: Cincinnati
Listed By / Shown By
Listed By
Agency Name: Comey & Shepherd
Shown By
Agency Title: Tanner Real Estate
Agency Phone: 330.823.8880

Estimate Your Payment
Estimated Payment
$ 1,289.54 per month $834.36 Principal & Interest $345.83 Property Tax $109.35 Homeowner's Insurance
1433 Teakwood Avenue | MLS# 1895878
This single family home located at 1433 Teakwood Avenue, Cincinnati, OH 45224 is currently listed for sale with an asking price of $374,900. This property was built in 1952 and has 4 bedrooms and 2 full baths with 1573 sq. ft. Teakwood Avenue is located within the Cincinnati school district. Search Cincinnati real estate on www.tannerrealestate.net today.