
BEDS3
BATHS2 full 1 partial
SQUARE FEET1,514
MLS#5253234
STATUSPending
PROPERTY TYPEResidential - Townhouse
SUBDIVISIONNew Hampton
SCHOOLNorth Royalton City
Property Description
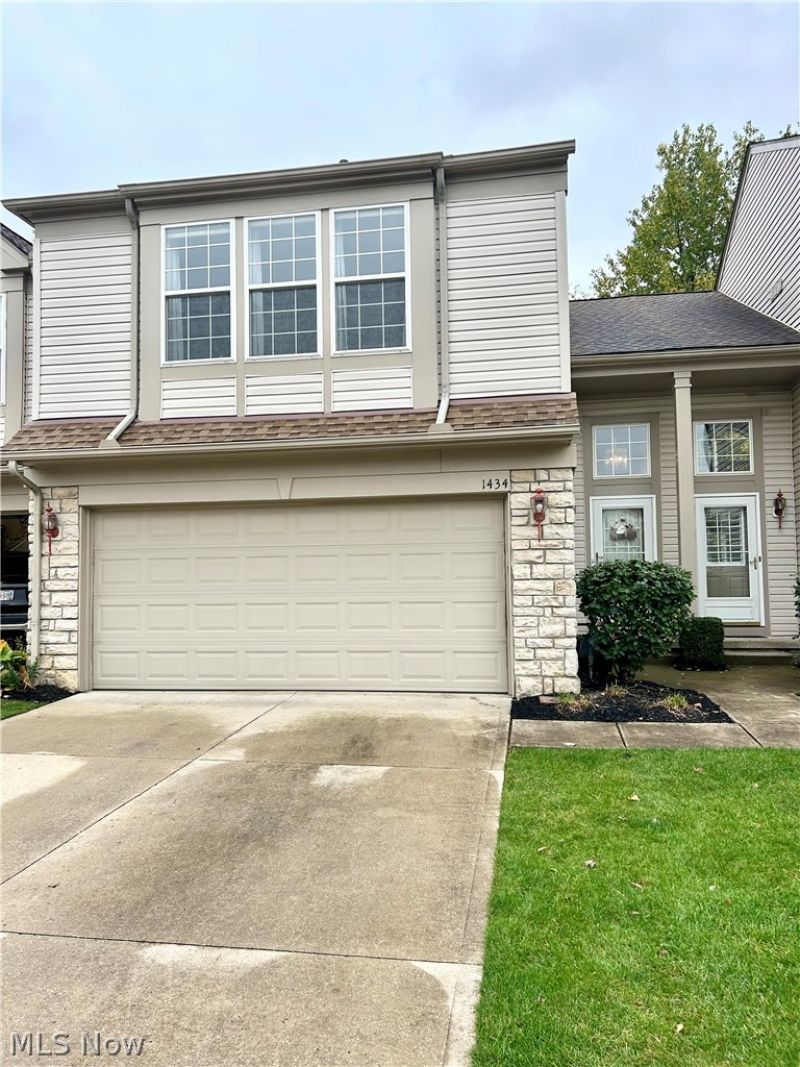
Take a look at this wonderful, low maintenance home awaiting its new owners. This home is move in ready and has had so many upgrades in the last five years there are too many to list. The gorgeous white kitchen has a newer refrigerator (2022), with all of the other appliances bought in 2025. The family room has a fantastic gas fireplace with a newer mantel and bead board that adds just an extra touch to the look of the updated fireplace. The Master bedroom has newer carpet (2021) and paint throughout the level. The master bathroom has newer cabinets, sink, granite countertops, faucet, entire shower, flooring, etc. A spa like feel as you enter! Down the hallway from the master bedroom are two good sized bedrooms that share a bathroom that is 9 X 5. This bathroom has a new vanity, toilet, flooring, and paint. Beside the bathroom is the Laundry room which has been updated with wallpaper, paint, flooring, and a counter space to fold all of your freshly cleaned clothes. The neutral decor of this house means only one thing, bring your toothbrush and clothes and move right in! Beautifully updated condo in a prime location that is a must see!
Property Features
Property Type: Residential - Townhouse
Cooling: Central Air
Fireplaces: 1
Garage: 2 car attached
Heating: Gas
Lot Size: 0.05 Acres
Roof Type: Asphalt, Fiberglass
Stories: 2.0
Taxes: $4,994 / year
Year Built: 2003
Feature Descriptions
Appliances: Cooktop, Dryer, Dishwasher, Disposal, Microwave, Range, Refrigerator, Washer
Days on Site: 3
Exterior: Vinyl Siding
Fireplace: Gas, Glass Doors, Gas Log
HOA: Yes
HOA Fee: 230/ Monthly
Laundry: Upper Level
Lot: Wooded
Parcel#: 585-24-152
Parking: Attached, Concrete, Garage Faces Front, Garage, Garage Door Opener
Patio/Porch: Patio
Pets Allowed: Yes
Sewer: Public Sewer
Swimming Pool: Yes
View: Trees/Woods
Water: Public
Local Schools
School District: North Royalton City
Listed By / Shown By
Listed By
Agency Name: Keller Williams Chervenic Rlty
Agency Contact: wilsonjse@neo.rr.com, 330-618-6290
Shown By
Agency Title: Tanner Real Estate
Agency Phone: 330.823.8880

Estimate Your Payment
Estimated Payment
$ 1,183.92 per month $678.80 Principal & Interest $416.17 Property Tax $88.96 Homeowner's Insurance
1434 South Yorkshire Drive | MLS# 5253234
This townhouse located at 1434 South Yorkshire Drive, Broadview Heights, OH 44147 is currently listed for sale with an asking price of $305,000. This property was built in 2003 and has 3 bedrooms and 2 full and 1 partial baths with 1514 sq. ft. South Yorkshire Drive is located in the New Hampton subdivision within the North Royalton City school district. Search New Hampton real estate on www.tannerrealestate.net today.