
BEDS3
BATHS1 full 1 partial
SQUARE FEET1,932
MLS#5236676
STATUSActive
PROPERTY TYPEResidential - Single Family
SCHOOLMayfield City
Property Description
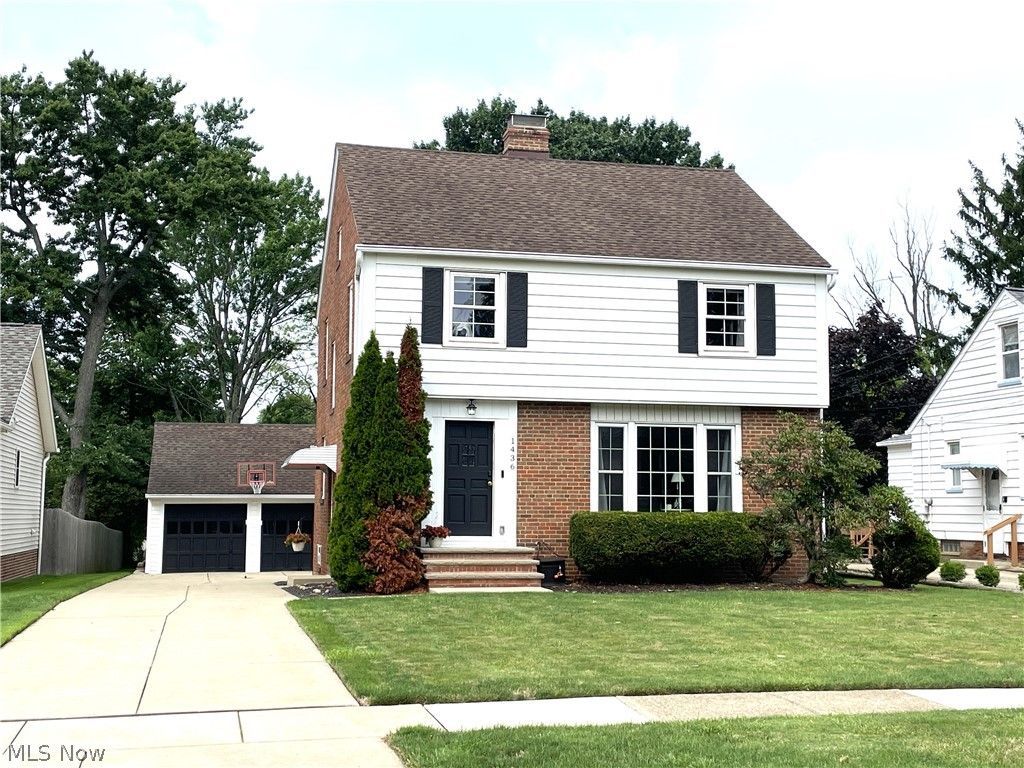
Welcome to this beautifully maintained traditional Colonial in wonderful Mayfield Heights! Filled with character, quality, and warmth, this home blends timeless charm with thoughtful updates. The welcoming foyer opens to a spacious living room with a cozy fireplace, crown molding, and beautiful hardwood floors that continue into the formal dining room. The remodeled sun room offers a comfortable space to relax. The eat-in kitchen features original wood cabinetry, brick wall accents, and a charming breakfast nook. Upstairs are three bedrooms with gorgeous hardwood floors. The roomy primary bedroom offers his/hers closets, while the large walk-up attic provides excellent storage and potential for additional living space. The full basement features a remodeled recreation room with a second fireplace, half bath, spacious laundry area, and additional storage beneath the sun room. Outside, enjoy the extra-deep yard, fenced garden area, new paver patio, and impressive four-car tandem garage. The two-car garage addition is ideal for a workshop or hobby space, with gas heat, electricity, an air compressor, and abundant storage. Beautiful details include crown molding, arched doorways, crystal-style doorknobs, refinished hardwood floors, and wood/stone fireplaces. Recent improvements include the remodeled sun room and basement, fresh interior paint, new paver patio, fenced garden, kitchen flooring, 100-amp electrical panel, hot water tank, chimney liner, attic fan, and sun room roof. Additional updates include vinyl replacement windows, roof, refinished hardwood floors, glass-block windows, vinyl garage siding, and most appliances. If you're looking for old-world charm with modern updates, this is the home for you. Schedule your private showing today!
Property Features
Property Type: Residential - Single Family
Basement: Full, Partially Finished
Basement: Yes
Cooling: Attic Fan, Central Air, Ceiling Fan(s)
Fireplaces: 2
Garage: 4
Heating: Forced Air, Gas
Home Style: Colonial
Lot Size: 0.25 Acres
Roof Type: Asphalt, Fiberglass
Stories: 2.0
Taxes: $3,816 / year
Year Built: 1945
Amenities
Built-in Features
Ceiling Fan(s)
Crown Molding
Entrance Foyer
Eat-in Kitchen
His and Hers Closets
Multiple Closets
Private Yard
Feature Descriptions
Appliances: Dryer, Dishwasher, Disposal, Microwave, Range, Refrigerator, Washer
Community Features: Common Grounds/Area, Curbs, Fitness Center, Fitness, Playground, Pool, Street Lights, Sidewalks, Tennis Court(s)
Exterior: Brick
Fireplace: Glass Doors, Living Room, Wood Burning, Recreation Room
Laundry: Washer Hookup, Gas Dryer Hookup, In Basement, Laundry Room, Laundry Tub, Sink
Lot: Back Yard, Front Yard, Landscaped, Rectangular Lot, Sloped
Parcel#: 861-05-051
Parking: Concrete, Drain, Driveway, Detached, Electricity, Garage Faces Front, Garage, Garage Door Opener, Heated Garage, Lighted, Tandem, Workshop in Garage
Patio/Porch: Enclosed, Patio, Porch
Pool: Community
Security: Smoke Detector(s)
Sewer: Public Sewer
Swimming Pool: Yes
Water: Public
Window: Double Pane Windows, Insulated Windows, Screens, Window Coverings, Window Treatments
Room Sizes
Bathroom: N D x N D Level - Basement
Other: 11 x 18 Level - First
Recreation: 13 x 26 Level - Basement
Laundry: N D x N D Level - Basement
Entry/ Foyer: N D x N D Level - First
Bathroom: 6 x 10 Level - Second
Bedroom: 11 x 11 Level - Second
Bedroom: 11 x 17 Level - Second
Primary Bedroom: 15 x 15 Level - Second
Dining Room: 10 x 14 Level - First
Eat-in Kitchen: 10 x 14 Level - First
Living Room: 14 x 26 Level - First
Local Schools
School District: Mayfield City
Listed By / Shown By
Listed By
Agency Name: Century 21 Homestar
Agency Contact: coffey-assoc@sbcglobal.net, 440-567-8269
Shown By
Agency Title: Tanner Real Estate
Agency Phone: 330.823.8880

Estimate Your Payment
Estimated Payment
$ 959.89 per month $567.52 Principal & Interest $318.00 Property Tax $74.38 Homeowner's Insurance
1436 Belrose Road | MLS# 5236676
This single family home located at 1436 Belrose Road , Mayfield Heights, OH 44124 is currently listed for sale with an asking price of $255,000. This property was built in 1945 and has 3 bedrooms and 1 full and 1 partial baths with 1932 sq. ft. Belrose Road is located within the Mayfield City school district. Search Mayfield Heights real estate on www.tannerrealestate.net today.