
BEDS3
BATHS1 full 2 partial
SQUARE FEET1,619
MLS#5262094
STATUSActive
PROPERTY TYPEResidential - Single Family
SUBDIVISIONCarlisle Sec 22
SCHOOLKeystone Local
Property Description
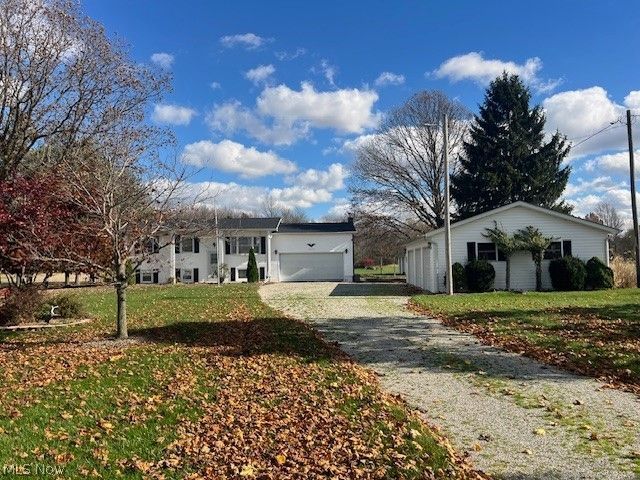
Welcome to the country! Come see this 3-bedroom, 1-bath bi-level home located in LaGrange, Ohio! This property offers plenty of space both inside and out, featuring an enclosed back porch, a deck overlooking the backyard, and a 2-car attached garage. Need extra room for vehicles, hobbies, or storage? You'll love the additional 3-car detached garage and separate outbuilding featuring two single garage doors and extra storage space. With multiple outbuildings and plenty of possibilities, this property is perfect for anyone looking for country living with room to spread out. Bring your imagination and make this property your own! Schedule your showing today!
Property Features
Property Type: Residential - Single Family
Basement: Yes
Basement: Full, Partially Finished
Cooling: Central Air
Fireplaces: 1
Garage: 5 car attached
Heating: Gas, Propane
Home Style: Bi-Level
Lot Size: 1.33 Acres
Roof Type: Asphalt, Fiberglass
Stories: 2.0
Taxes: $3,517 / year
Year Built: 1967
Feature Descriptions
Exterior: Vinyl Siding
Fireplace: Wood Burning Stove
Parcel#: 10-00-022-000-020
Parking: Attached, Detached, Garage
Patio/Porch: Porch
Sewer: Septic Tank
Water: Well
Room Sizes
Living Room: 15 x 14 Level - First
Sunroom: 24 x 14 Level - First
Bedroom: 8 x 8 Level - First
Bedroom: 12 x 9 Level - First
Family Room: 18 x 12 Level - Lower
Bedroom: 10 x 9 Level - First
Local Schools
School District: Keystone Local
Listed By / Shown By
Listed By
Agency Name: Century 21 Carolyn Riley RL. Est. Srvcs, Inc.
Agency Contact: 330-867-4266, crr.realestate@gmail.com
Shown By
Agency Title: Tanner Real Estate
Agency Phone: 330.823.8880

Estimate Your Payment
Estimated Payment
$ 947.31 per month $578.42 Principal & Interest $293.08 Property Tax $75.80 Homeowner's Insurance
14395 Whitehead Road | MLS# 5262094
This single family home located at 14395 Whitehead Road, Lagrange, OH 44050 is currently listed for sale with an asking price of $259,900. This property was built in 1967 and has 3 bedrooms and 1 full and 2 partial baths with 1619 sq. ft. Whitehead Road is located in the Carlisle Sec 22 subdivision within the Keystone Local school district. Search Carlisle Sec 22 real estate on www.tannerrealestate.net today.