
BEDS3
BATHS2 full
SQUARE FEET1,200
MLS#5233755
STATUSActive
PROPERTY TYPEResidential - Single Family
SUBDIVISIONVillage/Lakemore
SCHOOLAkron City
Property Description
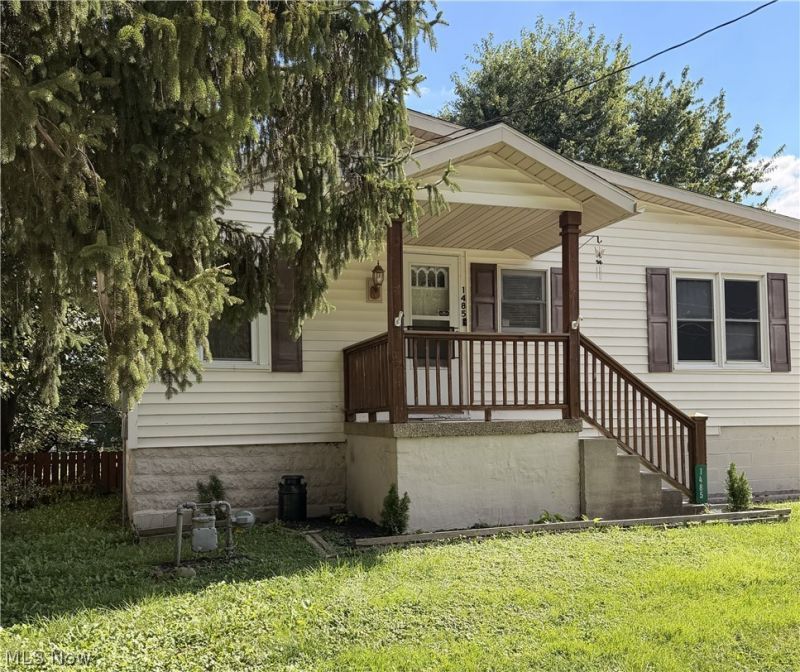
Welcome to your next chapter of life in this spacious, move-in-ready ranch offering comfort, functionality, and plenty of room to make it your own. From the moment you step inside, you'll appreciate the inviting layout and thoughtful updates throughout. Bright & Welcoming Living Space - A large foyer welcomes you into the bright and spacious living room, creating an airy, comfortable atmosphere that's perfect for relaxing or entertaining guests. Spacious Eat-In Kitchen - The expansive eat-in kitchen offers plenty of cabinet and counter space, making meal preparation a breeze. There's also ample room for a dining table, creating a warm and inviting space for everyday meals and gatherings. Comfortable Bedrooms & Bathrooms - The home features three comfortable bedrooms and two full bathrooms, providing plenty of space for family, guests, a home office, or other needs. Outdoor Living at Its Best - Step outside to enjoy the fully fenced yard and large concrete patio, perfect for outdoor dining, entertaining, morning coffee, or simply relaxing. The property also offers additional parking and an outdoor storage shed for added convenience. Flexible Basement Space - The basement includes a versatile flex room that can easily adapt to your lifestyle. Use it as a home office, workout space, hobby room, recreation area, or additional living space-the possibilities are yours! Great Location - Enjoy the convenience of being just a few blocks from Lakemore Recreation Park and Lake, offering easy access to outdoor recreation and nearby amenities. Recent Updates Include: ? Roof replaced in 2022 ? Newer flooring throughout ? Kitchen and living room freshly painted in July 2026 ? Newer dishwasher installed in 2025 Come see all this home has to offer!
Property Features
Property Type: Residential - Single Family
Basement: Yes
Basement: Full
Cooling: Central Air, Ceiling Fan(s)
Heating: Forced Air, Gas
Home Style: Ranch
Lot Size: 0.06 Acres
Roof Type: Asphalt, Fiberglass
Stories: 1.0
Taxes: $2,152 / year
Year Built: 1934
Feature Descriptions
Appliances: Dryer, Dishwasher, Microwave, Range, Refrigerator, Washer
Days on Site: 80
Exterior: Vinyl Siding
Fencing: Fenced
Laundry: In Basement
Parcel#: 5401685
Parking: Concrete
Sewer: Public Sewer
Water: Public
Room Sizes
Primary Bathroom: 18 x 10 Level - First
Bedroom: 10 x 9 Level - First
Entry/ Foyer: 16 x 10 Level - First
Living Room: 16 x 12 Level - First
Bathroom: 16 x 8 Level - First
Eat-in Kitchen: 18 x 14 Level - First
Local Schools
School District: Akron City
Listed By / Shown By
Listed By
Agency Name: EXP Realty, LLC.
Agency Contact: Barry.Brizes@eXpRealty.com, 330-329-7725
Shown By
Agency Title: Tanner Real Estate
Agency Phone: 330.823.8880

Estimate Your Payment
Estimated Payment
$ 581.84 per month $355.87 Principal & Interest $179.33 Property Tax $46.64 Homeowner's Insurance
1485 3rd Street | MLS# 5233755
This single family home located at 1485 3rd Street, Lakemore, OH 44250 is currently listed for sale with an asking price of $159,900. This property was built in 1934 and has 3 bedrooms and 2 full baths with 1200 sq. ft. 3rd Street is located in the Village/Lakemore subdivision within the Akron City school district. Search Village/Lakemore real estate on www.tannerrealestate.net today.