
BEDS3
BATHS2 full 1 partial
SQUARE FEET2,322
MLS#2603585
STATUSActive
PROPERTY TYPEResidential - Single Family
SCHOOLCedar Rapids
Property Description
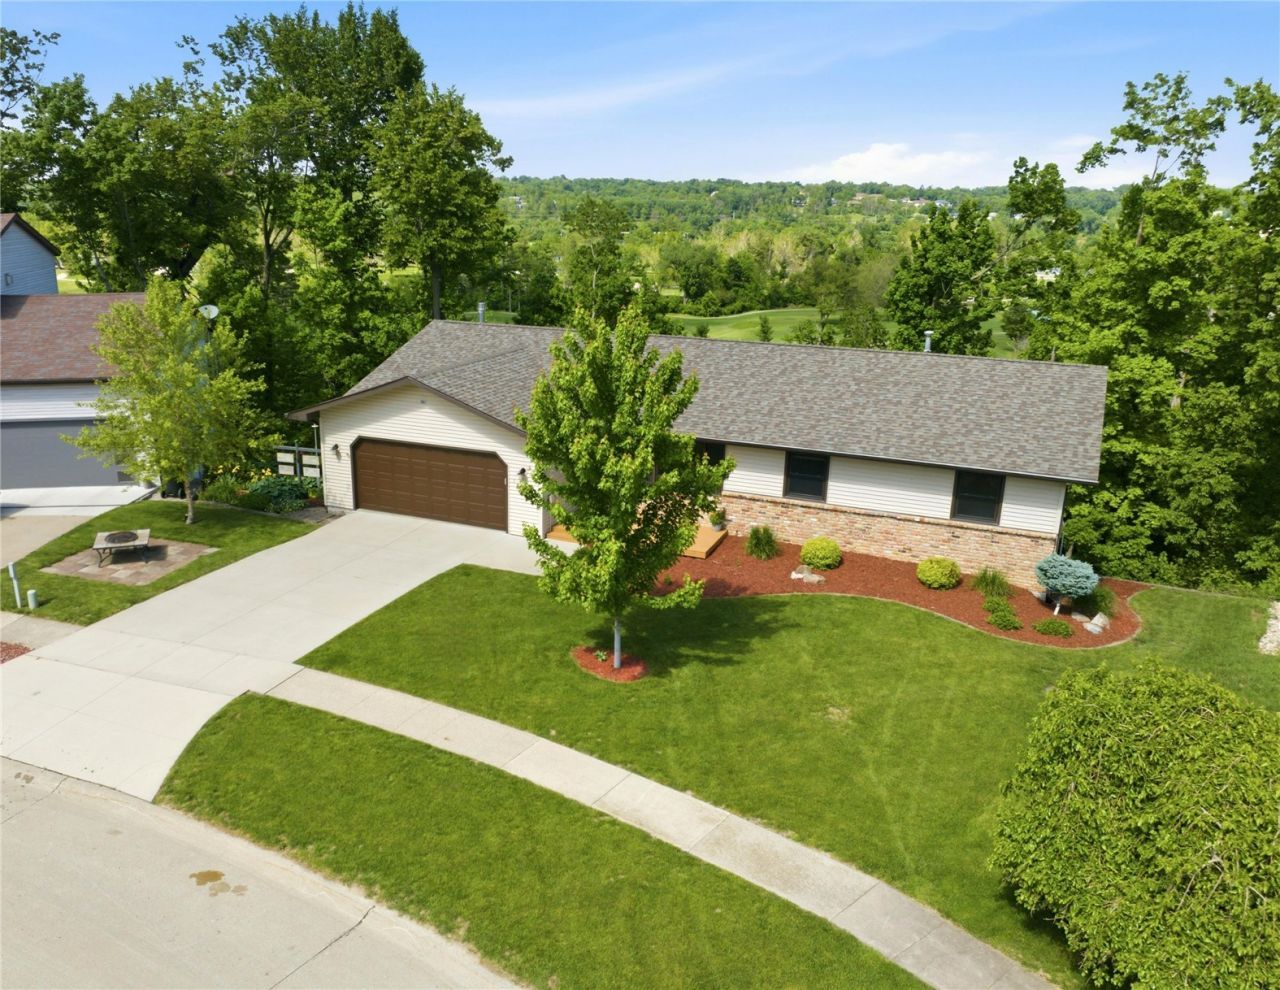
Looking for views, nature, and privacy - all within city limits? This exceptionally maintained and oh-so lovingly cared for home offers a setting that's hard to find and easy to love! Situated on a wooded lot overlooking Ellis golf course, this property offers it all. Enjoy expansive views of the course, mature trees, & even an eagle's nest from the large deck ? an ideal spot for morning coffee, a family bbq, or quiet evenings outdoors. Inside, this zero-entry ranch features 3 well-sized bedrooms w/ generous closet space, includes a primary suite, & updated guest bath w/ handicap accessibility & large walk-in shower. The spacious eat-in kitchen offering abundant cabinet space & newer stainless steel appliances. The walk-out lower level has a non-conforming 4th bedroom, full bath, large workshop, and rec room. Outside, features custom landscaping w/ porch and irrigation in the front, while the back is ready for your personal touch!
Property Features
Property Type: Residential - Single Family
Basement: Full, Walk-Out Access
Basement: Yes
Cooling: Central Air
Garage: 2
Heating: Forced Air, Gas
Home Style: Ranch
Lot Size: 0.38 Acres
Stories: 1.0
Taxes: $4,636
Year Built: 1980
Amenities
Eat-in Kitchen
Bath in Primary Bedroom
Main Level Primary
Sprinkler/Irrigation
Feature Descriptions
Appliances: Dryer, Dishwasher, Disposal, Gas Water Heater, Microwave, Range, Refrigerator, Washer
Building Features: Handicap Access
Days on Site: 6
Exterior: Brick, Frame, Vinyl Siding
Fireplace: Family Room, Gas
Laundry: Main Level
Lot: On Golf Course, Wooded
Lot Dimensions: 140x164
Parcel#: 141735102500000
Parking: Attached, Garage, Garage Door Opener
Parking Notes: Attached, Garage, Garage Door Opener
Patio/Porch: Deck, Patio
Sewer: Public Sewer
Water: Public
Local Schools
High School: Kennedy
Middle School: Roosevelt
Elementary School: Harrison
School District: Cedar Rapids
Listed By / Shown By
Listed By
Agency Name: RUHL & RUHL REALTORS®
Shown By
Agency Title: Tanner Real Estate
Agency Phone: 330.823.8880

Estimate Your Payment
Estimated Payment
$ 1,189.33 per month $709.96 Principal & Interest $386.33 Property Tax $93.04 Homeowner's Insurance
1504 Whitters Way Nw | MLS# 2603585
This single family home located at 1504 Whitters Way Nw, Cedar Rapids, IA 52405 is currently listed for sale with an asking price of $319,000. This property was built in 1980 and has 3 bedrooms and 2 full and 1 partial baths with 2322 sq. ft. Whitters Way Nw is located within the Cedar Rapids school district. Search Cedar Rapids real estate on www.tannerrealestate.net today.