
BEDS3
BATHS2 full
SQUARE FEET1,508
MLS#1893974
STATUSActive
PROPERTY TYPEResidential - Single Family
SCHOOLWestern Brown
Property Description
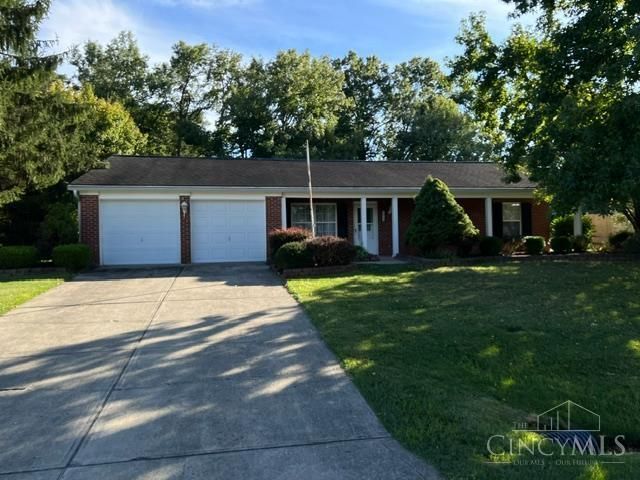
One owner brick/vinyl ranch house, 8 rooms, 3 bedrooms, 2 full bathrooms, 2 car garage. .68 acre lot in country sub-division, some shade trees, nice covered front porch. Plant window in family room, (2) utility buildings. Concrete drive. Great backyard, nice patio, cul-de-sac street.
Property Features
Property Type: Residential - Single Family
Basement: None
Cooling: Ceiling Fans, Central Air
Garage: 2
Heating: Electric, Forced Air, Heat Pump
Home Style: Ranch
Lot Size: 0.68 Acres
Roof Type: Shingle
Stories: 1.0
Taxes: $1,914
Year Built: 1993
Feature Descriptions
Access: County Road, Paved Road
Appliances: Dishwasher, Oven/Range, Refrigerator
Buildings: Shed
Days on Site: 22
Exterior: Brick, Vinyl Siding
Family Room: Walkout, Wall-to-Wall Carpet, Window Treatment
Foundation: Slab
Garage/Carport: Front, Garage Attached
Gas: None
Kitchen: Eat-In, Vinyl Floor, Window Treatment, Wood Cabinets
Mechanical Systems: Garage Door Opener
Miscellaneous: Attic Storage
Parcel #: 37-071764-2900
Parking: Concrete
Primary Bathroom: Built-In Shower Seat, Shower, Window Treatment
Primary Bedroom: Bath Adjoins
Rooms Total: 8
Sewer: Septic Tank
Smart Technology: Garage Door Opener
Tax Abatement: No
Topography: Level
Water: Public
Water Heater: Electric
Window Features: Aluminum, Bay/Bow, Double Hung, Garden, Insulated
Room Sizes
Primary Bedroom: 11 X 13 Level - 1
Bedroom 2: 10 X 11 Level - 1
Bedroom 3: 11 X 11 Level - 1
Dining Room: 12 X 15 Level - 1
Entry: 3 X 5 Level - 1
Family Room: 15 X 11 Level - 1
Living Room: 15 X 14 Level - 1
Laundry Room: 9 X 3 Level - 1
Local Schools
School District: Western Brown
Listed By / Shown By
Listed By
Agency Name: Koogler-Eyre Realtors
Shown By
Agency Title: Tanner Real Estate
Agency Phone: 330.823.8880

Estimate Your Payment
Estimated Payment
$ 838.90 per month $600.68 Principal & Interest $159.50 Property Tax $78.72 Homeowner's Insurance
1510 Lost Lake Court | MLS# 1893974
This single family home located at 1510 Lost Lake Court, Sterling Township, OH 45176 is currently listed for sale with an asking price of $269,900. This property was built in 1993 and has 3 bedrooms and 2 full baths with 1508 sq. ft. Lost Lake Court is located within the Western Brown school district. Search Sterling Township real estate on www.tannerrealestate.net today.