
BEDS3
BATHS2 full
SQUARE FEET1,456
MLS#5253775
STATUSActive
PROPERTY TYPEResidential - Single Family
SUBDIVISIONCamelot Village
SCHOOLStreetsboro City
Property Description
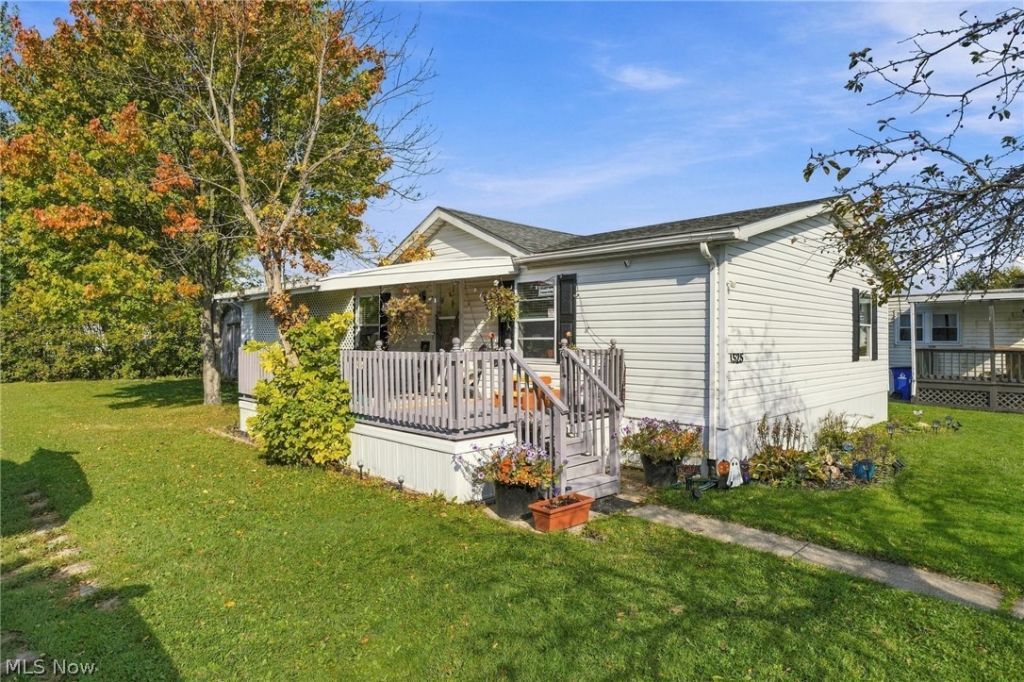
Looking for a home with room to spread out and updates already taken care of? This home delivers! This well maintained home features 3 bedrooms, 2 full bathrooms, a convenient separate laundry area, open floor plan, and beautiful natural light from multiple skylights, this home offers comfort and functionality throughout. The updates are a big plus and a great peace of mind! Improvements include a remodeled primary bathroom in (2025), New PEX plumbing throughout (2024), New carpet and shutters (2024), and a replacement HVAC system (2023). The skirting has also been redone (2022). With a spacious layout and major improvements already completed, this home is ready for its next chapter. Could this be the one you've been looking for? Call your favorite realtor for a tour!
Property Features
Property Type: Residential - Single Family
Cooling: Central Air
Heating: Gas
Home Style: Manufactured Home, Mobile Home
Lot Size: 0.10 Acres
Roof Type: Asphalt, Fiberglass
Stories: 1.0
Taxes: $600 / year
Year Built: 1997
Feature Descriptions
Appliances: Dryer, Range, Refrigerator, Washer
Exterior: Vinyl Siding
Fencing: None
Parcel#: NA
Parking: Concrete, Driveway
Patio/Porch: Covered, Porch
Sewer: Private Sewer
Water: Private
Room Sizes
Bathroom: 8 x 5 Level - First
Bedroom: 10 x 12 Level - First
Bedroom: 10 x 12 Level - First
Laundry: 10 x 4 Level - First
Primary Bathroom: 10 x 7 Level - First
Primary Bedroom: 12 x 12 Level - First
Eat-in Kitchen: 24 x 12 Level - First
Living Room: 22 x 12 Level - First
Local Schools
School District: Streetsboro City
Listed By / Shown By
Listed By
Agency Name: RE/MAX Edge Realty
Agency Contact: scottlangrealtor@gmail.com, 330-603-5106
Shown By
Agency Title: Tanner Real Estate
Agency Phone: 330.823.8880

Estimate Your Payment
Estimated Payment
$ 250.12 per month $176.93 Principal & Interest $50.00 Property Tax $23.19 Homeowner's Insurance
1525 Lancelot Street | MLS# 5253775
This single family home located at 1525 Lancelot Street , Streetsboro, OH 44241 is currently listed for sale with an asking price of $79,500. This property was built in 1997 and has 3 bedrooms and 2 full baths with 1456 sq. ft. Lancelot Street is located in the Camelot Village subdivision within the Streetsboro City school district. Search Camelot Village real estate on www.tannerrealestate.net today.