
BEDS3
BATHS2 full
SQUARE FEET1,625
MLS#5253293
STATUSActive
PROPERTY TYPEResidential - Single Family
SUBDIVISIONMt Marie Heights Add
SCHOOLPerry Local
Property Description
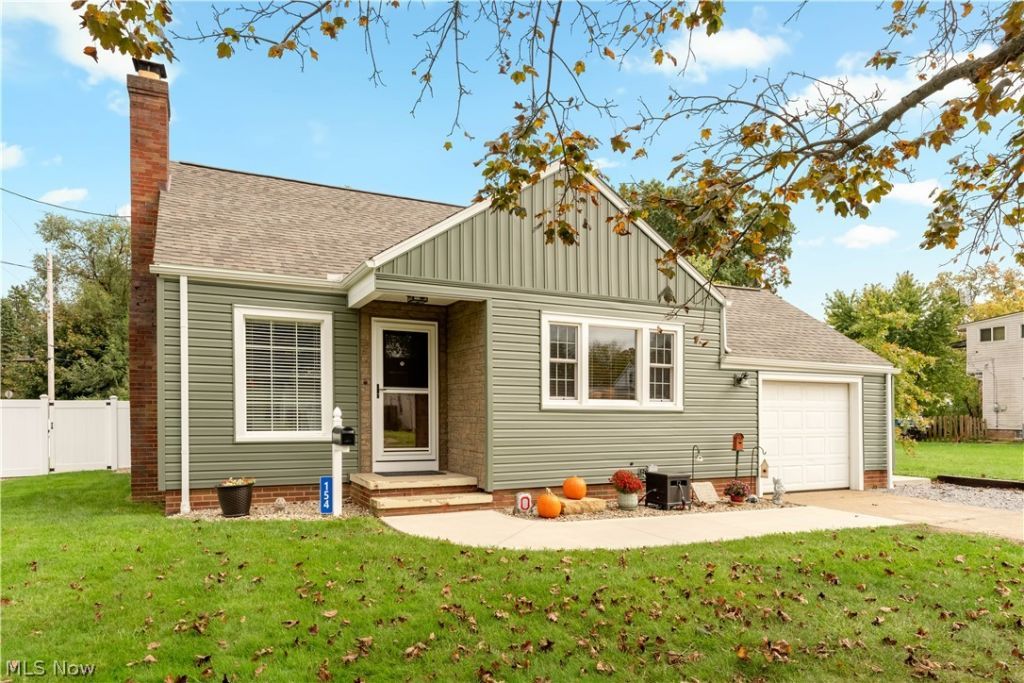
Located in Perry Township, Perry Local School District, this 3-bedroom home offers over 1,625 sq. ft. of living space, stylish updates and an amazing backyard retreat! The living room and hallway feature beautiful wood-beamed ceilings and a wood-burning fireplace adds warmth and character. The spacious eat-in kitchen offers stainless steel appliances, loads of cabinets and a large sink. Two bedrooms are on the first floor, with beautiful hardwood flooring, carpeting and ceiling fans. The remodeled first-floor bath features a tiled tub/shower and quartz vanity. The spacious upstairs bedroom offers extra privacy, hardwood flooring, two closets and abundant storage. Newer flooring extends throughout much of the home. The modern finished lower level adds a family room, full bath with shower, laundry and storage areas. Major updates include a new roof with plywood (Aug. 2026); water softener (Sept. 2026); furnace motor (2025); chimney cleaning (2025); siding, gutters, downspouts, window wrap and front door (July 2023); central A/C (2023); basement waterproofing (Aug. 2023); and glass-block windows (2022). Vinyl windows were installed in recent years as well. The fenced backyard is built for fun and entertaining, with an above-ground pool, expansive deck, generous concrete patio, outdoor dining space, fire-pit area and separate play area. The heated and cooled 315-sq.-ft. pool house/bar/cabana (21' x 15') offers a versatile spot to relax or host guests year-round! Garage, concrete driveway and additional gravel parking in front and on side, along with 18 x 20 shed with electric provide practical convenience. Floor plan available! Convenient to Canton Central Catholic High School, Tremont Coffee Company, Menches Brothers, Heggy's Nut Shop & Soda Fountain, Aultman Hospital, and Sippo Lake Park-East and Exploration Gateway. Don't miss this one!
Property Features
Property Type: Residential - Single Family
Basement: Yes
Basement: Full, Finished, Sump Pump
Cooling: Central Air
Fireplaces: 1
Garage: 1 car attached
Heating: Forced Air, Gas
Home Style: Bungalow
Lot Size: 0.22 Acres
Roof Type: Asphalt, Fiberglass
Stories: 2.0
Taxes: $2,209 / year
Year Built: 1952
Amenities
Beamed Ceilings
Built-in Features
Ceiling Fan(s)
Eat-in Kitchen
His and Hers Closets
Multiple Closets
Storage
Bar
Fire Pit
Other
Private Yard
Storage
Feature Descriptions
Appliances: Dishwasher, Microwave, Range, Refrigerator
Exterior: Vinyl Siding
Fencing: Back Yard, Fenced, Privacy, Vinyl
Fireplace: Living Room, Wood Burning
Laundry: Washer Hookup, Lower Level
Lot: Back Yard, Corner Lot, Flat, Front Yard, Level, Private
Parcel#: 04309570
Parking: Attached, Concrete, Driveway, Electricity, Garage Faces Front, Garage, Garage Door Opener, Gravel, On Site, Other, Storage
Patio/Porch: Rear Porch, Covered, Deck, Patio
Pool: Above Ground, Fenced, Outdoor Pool, Pool Cover, Above-Ground
Sewer: Public Sewer
Swimming Pool: Yes
Water: Public
Room Sizes
Bathroom: 12 x 7 Level - Lower
Recreation: 19 x 16 Level - Lower
Bathroom: 8 x 5 Level - First
Bedroom: 16 x 13 Level - Second
Bedroom: 13 x 11 Level - First
Bedroom: 12 x 10 Level - First
Eat-in Kitchen: 15 x 13 Level - First
Living Room: 17 x 13 Level - First
Laundry: N D x N D Level - Lower
Local Schools
School District: Perry Local
Listed By / Shown By
Listed By
Agency Name: RE/MAX Edge Realty
Agency Contact: John@JohnWilliamsHomes.com, 330-904-7520
Shown By
Agency Title: Tanner Real Estate
Agency Phone: 330.823.8880

Estimate Your Payment
Estimated Payment
$ 762.80 per month $511.66 Principal & Interest $184.08 Property Tax $67.05 Homeowner's Insurance
154 Victoria Avenue Nw | MLS# 5253293
This single family home located at 154 Victoria Avenue Nw, Canton, OH 44708 is currently listed for sale with an asking price of $229,900. This property was built in 1952 and has 3 bedrooms and 2 full baths with 1625 sq. ft. Victoria Avenue Nw is located in the Mt Marie Heights Add subdivision within the Perry Local school district. Search Mt Marie Heights Add real estate on www.tannerrealestate.net today.