
BEDS2
BATHS1 full
MLS#5244541
STATUSActive
PROPERTY TYPEResidential - Single Family
SUBDIVISIONGebhart Add
SCHOOLAshland City
Property Description
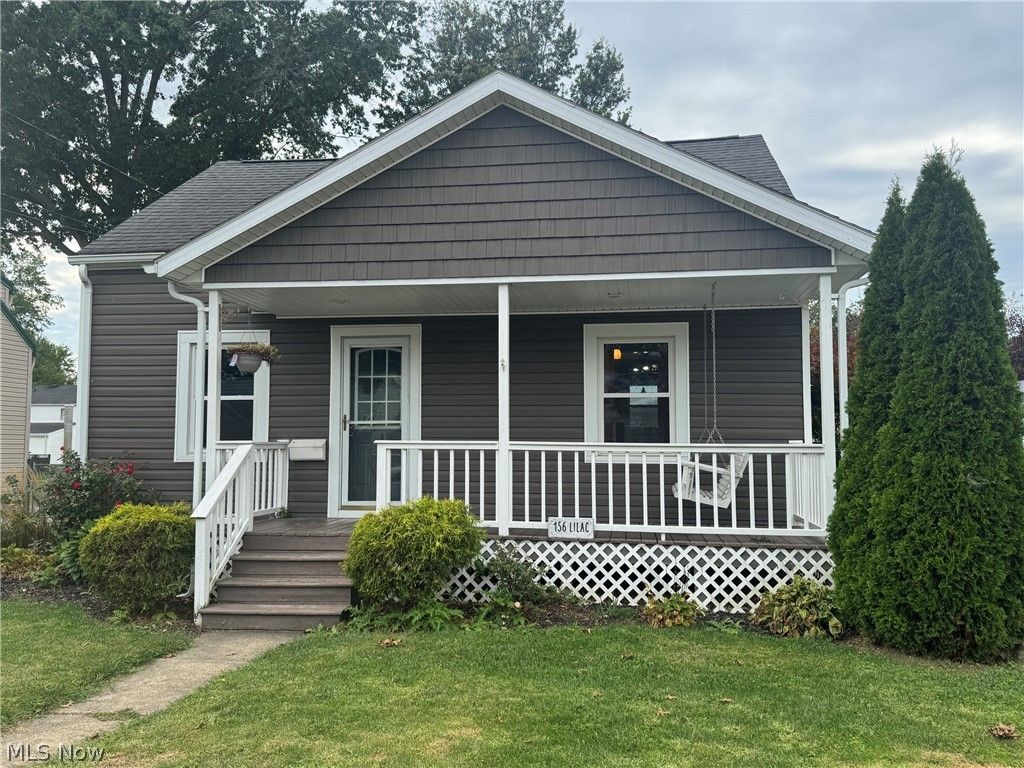
Welcome home to this inviting property conveniently located near Brookside Park! Inside, you'll find beautiful hardwood floors, a remodeled bath, and a spacious kitchen featuring newer appliances, ample counter space, and a breakfast bar. The attached 1-car garage is currently being used as additional living space, offering flexibility to fit your needs. The full unfinished basement provides even more usable space and is currently enjoyed as a playroom. Outside, relax on the front porch or patio overlooking the fenced backyard. A detached 2-car garage offers additional workshop space, perfect for hobbies, projects, or extra storage. A great combination of indoor and outdoor space in a convenient location!
Property Features
Property Type: Residential - Single Family
Basement: Yes
Basement: Full, Sump Pump
Cooling: Central Air
Garage: 3 car attached
Heating: Forced Air, Gas
Lot Size: 0.18 Acres
Roof Type: Composition
Stories: 2.0
Taxes: $1,831 / year
Year Built: 1948
Feature Descriptions
Appliances: Microwave, Range, Refrigerator
Days on Site: 1
Exterior: Vinyl Siding
Fencing: Fenced
Laundry: Lower Level
Parcel#: P44-047-0-0028-00
Parking: Attached, Detached, Garage
Patio/Porch: Covered, Front Porch, Patio
Sewer: Public Sewer
Water: Public
Room Sizes
Living Room: 17 x 13 Level - First
Bedroom: 15 x 11 Level - Second
Bedroom: 15 x 13 Level - Second
Kitchen: 13 x 12 Level - First
Dining Room: 13 x 10 Level - First
Local Schools
School District: Ashland City
Listed By / Shown By
Listed By
Agency Name: RE/MAX Showcase
Agency Contact: shannonhill@remax.net, 419-651-9180
Shown By
Agency Title: Tanner Real Estate
Agency Phone: 330.823.8880

Estimate Your Payment
Estimated Payment
$ 655.78 per month $444.89 Principal & Interest $152.58 Property Tax $58.30 Homeowner's Insurance
156 Lilac Lane | MLS# 5244541
This single family home located at 156 Lilac Lane, Ashland, OH 44805 is currently listed for sale with an asking price of $199,900. This property was built in 1948 and has 2 bedrooms and 1 full baths. Lilac Lane is located in the Gebhart Add subdivision within the Ashland City school district. Search Gebhart Add real estate on www.tannerrealestate.net today.