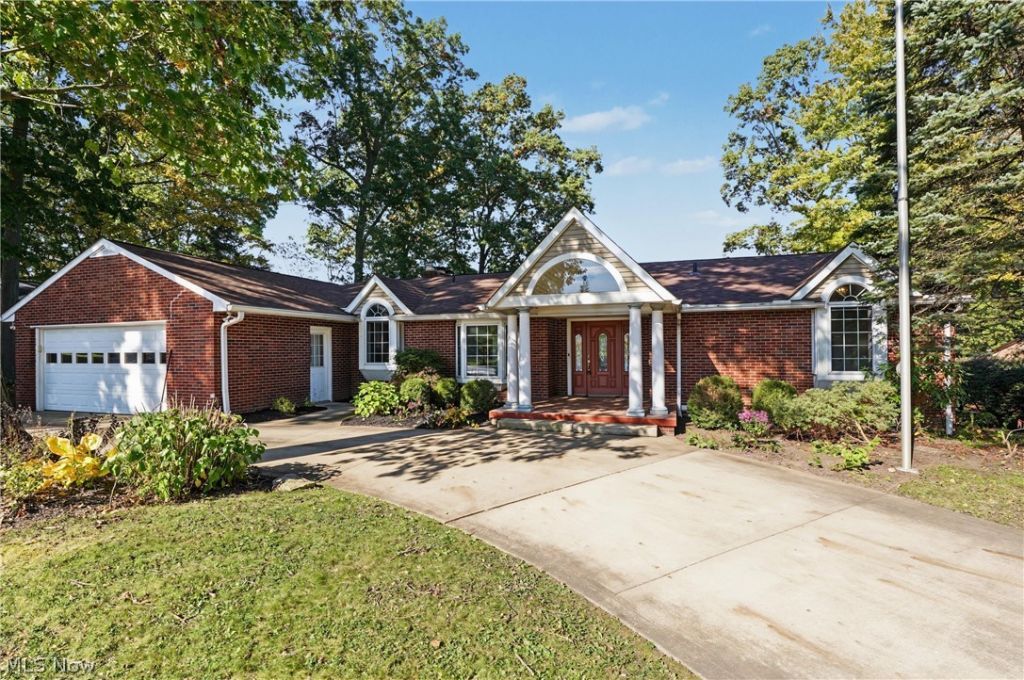

BEDS5
BATHS3 full
SQUARE FEET3,711
MLS#5252775
STATUSActive
PROPERTY TYPEResidential - Single Family
SUBDIVISIONGolf Tlp
SCHOOLKent City
Property Description
LAKEFRONT!! As you step in this lakefront home you will be immediately captivated by the breath-taking views. Live like you are on vacation year-round in this 5 BR / 3 Bathrooms home surrounded by towering trees on a hillside, lake lot. Across the street you have a public golf course for additional summertime fun. The home was completely renovated and redesigned in 1999 to create a more modern lifestyle. The flowing floor design with the wood beamed cathedral ceilings, beautiful hardwood floors and walls of windows brings in an abundance of natural light. On the main level you will find the open concept of the living room, dining area, kitchen and foyer. Additionally, you have a large family room, primary suite, second bedroom and full bathroom. There are a set of double sliders off the living room that leads onto a large, elevated deck which will provide you with endless hours of enjoyment. The open wood staircase leads you to the finished lower level that includes a spacious recreation room with a sandstone wall and fireplace, 3 bedrooms and a full bathroom. Also, on this level you have another set of double sliders that leads to the outside patio, just a few steps from the wood dock and the water's edge. On the westside of the house you will find a concrete driveway leading to the lower level to an oversized, built-in 3rd car garage. A perfect place for storing your outside furniture and recreational watercrafts. Don't delay, take advantage of this rare opportunity!
Property Features
Property Type: Residential - Single Family
Basement: Yes
Basement: Full, Finished, Storage Space, Walk-Out Access, Sump Pump
Cooling: Attic Fan, Central Air, Ceiling Fan(s)
Fireplaces: 2
Garage: 3 car attached
Heating: Forced Air, Gas
Home Style: Ranch
Lot Size: 0.38 Acres
Roof Type: Asphalt, Fiberglass
Stories: 1.0
Taxes: $7,063 / year
Year Built: 1960
Amenities
Beamed Ceilings
Breakfast Bar
Ceiling Fan(s)
Chandelier
Cathedral Ceiling(s)
Granite Counters
His and Hers Closets
Multiple Closets
Open Floorplan
Recessed Lighting
Walk-In Closet(s)
Air Filtration
Dock
Garden
Feature Descriptions
Appliances: Dishwasher, Humidifier, Microwave, Range, Refrigerator, Water Softener
Exterior: Brick, Vinyl Siding
Fireplace: Insert, Glass Doors, Gas Log, Living Room, Stone, Wood Burning, Recreation Room
HOA: Yes
HOA Fee: 679.58/ Annually
Laundry: Washer Hookup, Electric Dryer Hookup, Laundry Closet, Multiple Locations, Upper Level
Lot: Sloped Down, Near Golf Course, Lake Front, Landscaped, Rectangular Lot, Rolling Slope, Wooded, Waterfront
Other Equipment: Air Purifier
Parcel#: 12-068-10-00-039-000
Parking: Attached, Built In, Circular Driveway, Driveway, Electricity, Garage, Garage Door Opener, Inside Entrance, Storage, Water Available
Patio/Porch: Covered, Deck, Front Porch, Patio
Security: Security System
Sewer: Public Sewer
Topography: Hill
View: Golf Course, Lake
Water: Well
Water Features: Lake Front, Lake Privileges, Waterfront
Window: Blinds, Bay Window(s), Double Pane Windows, Garden Window(s), Screens, Wood Frames, Window Treatments
Room Sizes
Kitchen: 18 x 10 Level - First
Bedroom: 10 x 13 Level - Lower
Bedroom: 18 x 9 Level - Lower
Bedroom: 11 x 10 Level - First
Dining Room: 10 x 10 Level - First
Primary Bedroom: 24 x 16 Level - First
Bedroom: 20 x 11 Level - Lower
Entry/ Foyer: 10 x 8 Level - First
Living Room: 20 x 20 Level - First
Recreation: 25 x 19 Level - Lower
Family Room: 20 x 18 Level - First
Local Schools
School District: Kent City
Listed By / Shown By
Listed By
Agency Name: W.W. Reed And Son
Agency Contact: 330-673-5838, jhunt@wwreed.com
Shown By
Agency Title: Tanner Real Estate
Agency Phone: 330.823.8880

Estimate Your Payment
Estimated Payment
$ 2,136.68 per month $1,368.72 Principal & Interest $588.58 Property Tax $179.38 Homeowner's Insurance
1567 Overlook Road | MLS# 5252775
This single family home located at 1567 Overlook Road, Kent, OH 44240 is currently listed for sale with an asking price of $615,000. This property was built in 1960 and has 5 bedrooms and 3 full baths with 3711 sq. ft. Overlook Road is located in the Golf Tlp subdivision within the Kent City school district. Search Golf Tlp real estate on www.tannerrealestate.net today.