
BEDS3
BATHS1 full 1 partial
SQUARE FEET1,344
MLS#1894386
STATUSActive
PROPERTY TYPEResidential - Single Family
SCHOOLFairfield
Property Description
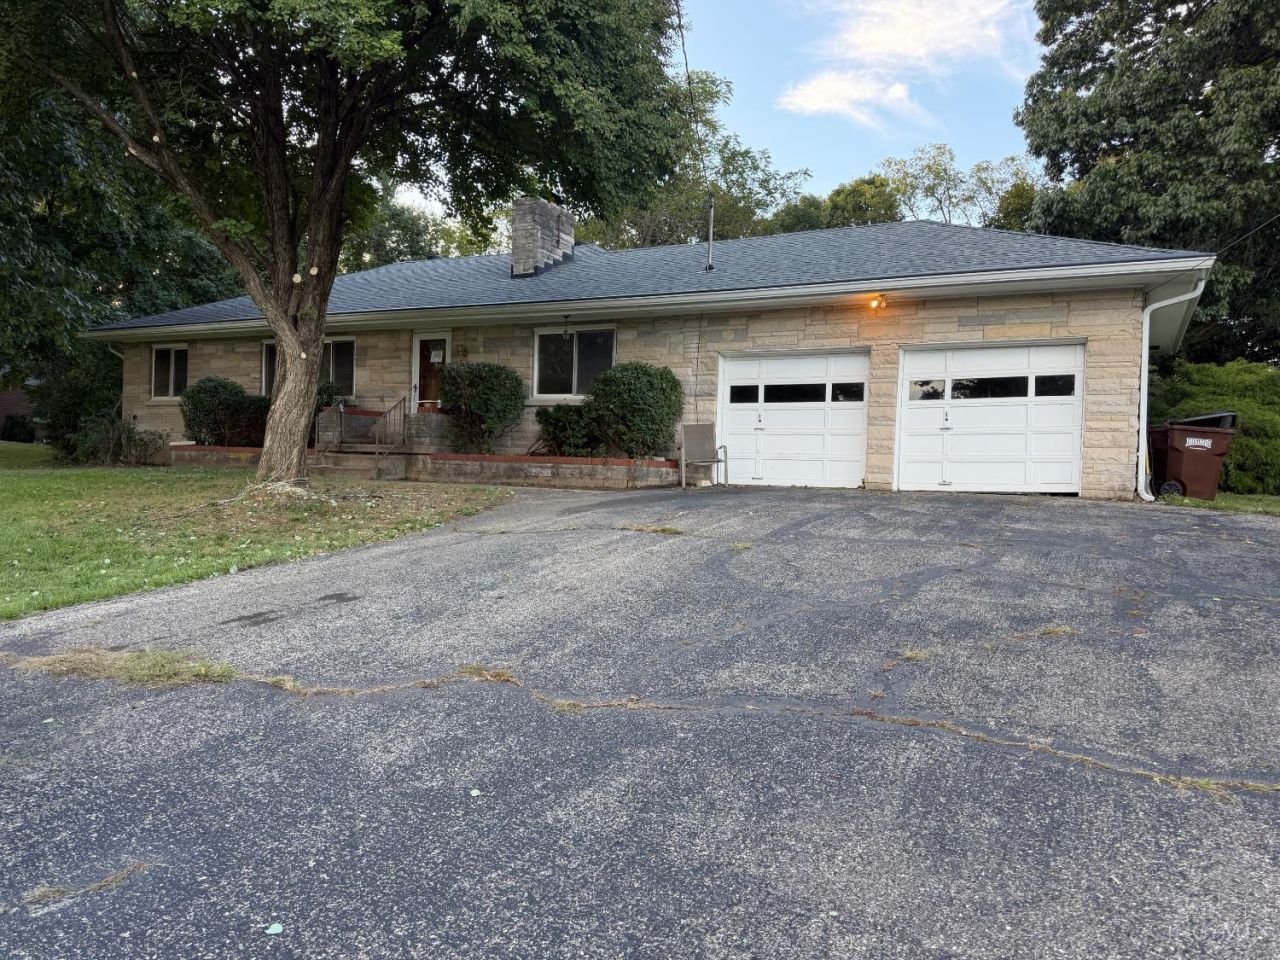
Coming Soon! A unique opportunity to own a charming stone finish ranch with a special history; this home has remained with the same family since it was built by the original owner/builder. Offering over 1,300 sq. ft. above ground, this 3-bedroom home features resurfaced hardwood floors and some painting throughout and a spacious unfinished lower level, ready for your creative vision. Set on over half an acre in an attractive cul-de-sac, the property also offers an oversized 2-car garage, ample driveway space, and additional street parking. With generous space, a desirable setting, and plenty of potential, this estate property is ready for a new owner to bring their vision and personal touches to life. Property is being sold as-is.
Property Features
Property Type: Residential - Single Family
Basement: Yes
Basement: Full
Cooling: Central Air
Fireplaces: 2
Garage: 2
Heating: Forced Air, Gas
Home Style: Ranch
Lot Size: 0.59 Acres
Roof Type: Shingle
Stories: 1.0
Taxes: $2,920
Year Built: 1953
Feature Descriptions
Basement Fatures: Concrete Floor, Unfinished
Days on Site: 18
Exterior: Stone
Fireplace Features: Stone
Foundation: Stone
Garage/Carport: Oversized, Front, Garage Attached
Gas: At Street
Kitchen: Pantry, Eat-In, Vinyl Floor, Walkout, Wood Cabinets
Parcel #: A0700-063-000-012
Parking: On Street, Driveway
Primary Bathroom: Tile Floor, Tub w/Shower
Primary Bedroom: Wood Floor
Rooms Total: 6
Sewer: Public Sewer
Tax Abatement: No
Water: Public
Water Heater: Gas
Window Features: Aluminum
Room Sizes
Primary Bedroom: 14 X 11 Level - 1
Bedroom 2: 11 X 12 Level - 1
Bedroom 3: 11 X 10 Level - 1
Dining Room: 11 X 10 Level - 1
Living Room: 21 X 11 Level - 1
Local Schools
School District: Fairfield
Listed By / Shown By
Listed By
Agency Name: Cutler Real Estate
Shown By
Agency Title: Tanner Real Estate
Agency Phone: 330.823.8880

Estimate Your Payment
Estimated Payment
$ 947.91 per month $622.94 Principal & Interest $243.33 Property Tax $81.64 Homeowner's Insurance
1585 Northview Circle | MLS# 1894386
This single family home located at 1585 Northview Circle, Fairfield, OH 45014 is currently listed for sale with an asking price of $279,900. This property was built in 1953 and has 3 bedrooms and 1 full and 1 partial baths with 1344 sq. ft. Northview Circle is located within the Fairfield school district. Search Fairfield real estate on www.tannerrealestate.net today.