
BEDS3
BATHS3 full
SQUARE FEET2,536
MLS#5251679
STATUSActive
PROPERTY TYPEResidential - Single Family
SUBDIVISIONHowe Park Add #1
SCHOOLBelpre City
Property Description
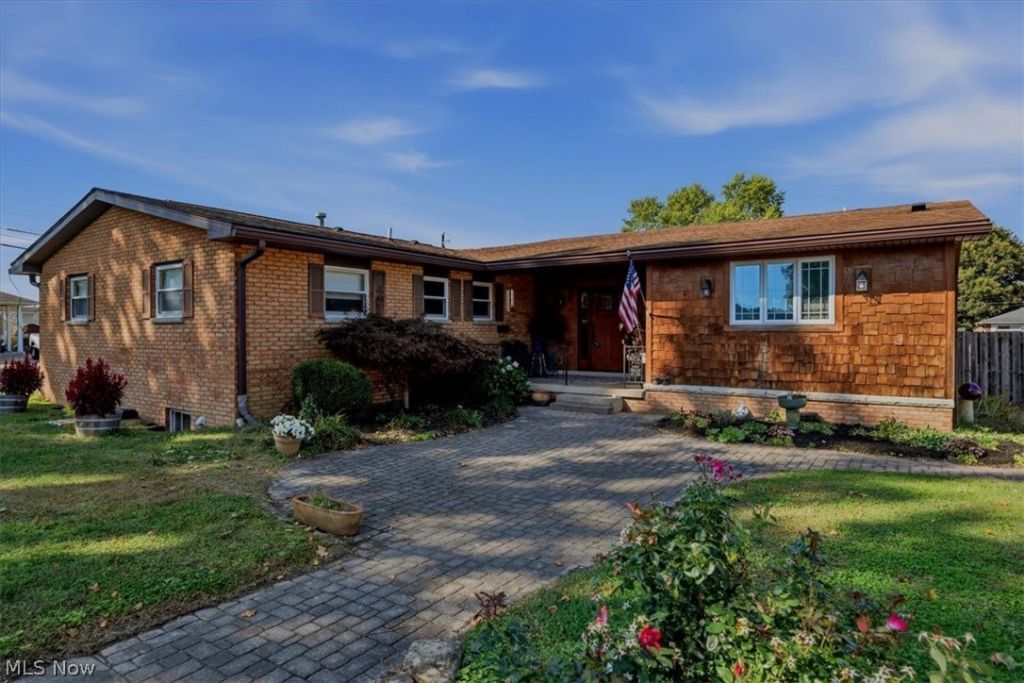
Pride of ownership shines throughout this well maintained brick & cedar ranch home, lovingly cared for by the same owner for over 50 years! Situated on a double corner lot, this property offers plenty of space both inside and out. The newer custom kitchen features beautiful hickory cabinetry, an attractive island with bar seating, double ovens, vegetable sink, display shelving and built-in organization while two remodeled full bathrooms add to the home's appeal. The spacious primary bedroom boasts a huge walk-in closet with the potential to incorporate a convenient laundry area. Two wood-burning fireplaces add warmth and character, creating inviting spaces to relax and entertain. The lower level offers a family room with a rustic stone wall, walk out entrance, a third bedroom with full bath and an unfinished basement area providing abundant storage or future possibilities. Enjoy outdoor living on the patio and in the fenced backyard. An added bonus is the 44' X 24 detached three-car garage and 14' X 12' storage shed situated on the additional lot. A wonderful opportunity to own a lovingly maintained home with extra space, great features, and room to enjoy! Immediate possession.
Property Features
Property Type: Residential - Single Family
Basement: Yes
Basement: Crawl Space, Exterior Entry, Interior Entry, Partially Finished, Storage Space, Walk-Up Access
Cooling: Attic Fan, Central Air, Ceiling Fan(s)
Fireplaces: 2
Garage: 3
Heating: Forced Air, Fireplace(s), Gas
Home Style: Ranch
Lot Size: 0.35 Acres
Roof Type: Asphalt, Fiberglass
Stories: 1.0
Taxes: $3,924 / year
Year Built: 1955
Amenities
Bookcases
Ceiling Fan(s)
Double Vanity
Eat-in Kitchen
Kitchen Island
Pantry
Recessed Lighting
Storage
Walk-In Closet(s)
Private Yard
Rain Gutters
Feature Descriptions
Accessibility: None
Appliances: Built-In Oven, Cooktop, Dryer, Dishwasher, Disposal, Humidifier, Microwave, Range, Refrigerator, Water Softener, Washer
Exterior: Brick, Cedar
Fencing: Back Yard, Wood
Fireplace: Basement, Living Room, Masonry, Raised Hearth, Wood Burning
Laundry: Washer Hookup, Electric Dryer Hookup, In Basement
Lot: Back Yard, Corner Lot, City Lot, Flat, Front Yard, Gentle Sloping, Level
Parcel#: 0800-37720-000
Parking: Additional Parking, Concrete, Driveway, Detached, Electricity, Garage Faces Front, Garage, Garage Door Opener, Off Street, Oversized, Workshop in Garage
Patio/Porch: Front Porch, Patio
Security: Carbon Monoxide Detector(s), Smoke Detector(s)
Sewer: Public Sewer
View: Neighborhood
Water: Public
Window: Blinds, Insulated Windows, Screens
Local Schools
School District: Belpre City
Listed By / Shown By
Listed By
Agency Name: Berkshire Hathaway HomeServices Professional Realty
Agency Contact: pfinkel@bhhspro.com, 740-336-2110
Shown By
Agency Title: Tanner Real Estate
Agency Phone: 330.823.8880

Estimate Your Payment
Estimated Payment
$ 1,145.10 per month $723.31 Principal & Interest $327.00 Property Tax $94.79 Homeowner's Insurance
1598 Gene Street | MLS# 5251679
This single family home located at 1598 Gene Street , Belpre, OH 45714 is currently listed for sale with an asking price of $325,000. This property was built in 1955 and has 3 bedrooms and 3 full baths with 2536 sq. ft. Gene Street is located in the Howe Park Add #1 subdivision within the Belpre City school district. Search Howe Park Add #1 real estate on www.tannerrealestate.net today.