
BEDS4
BATHS2 full 1 partial
SQUARE FEET2,068
MLS#5250765
STATUSActive
PROPERTY TYPEResidential - Single Family
SUBDIVISIONLake Shore Blvd Estates
SCHOOLWilloughby-Eastlake - 4309
Property Description
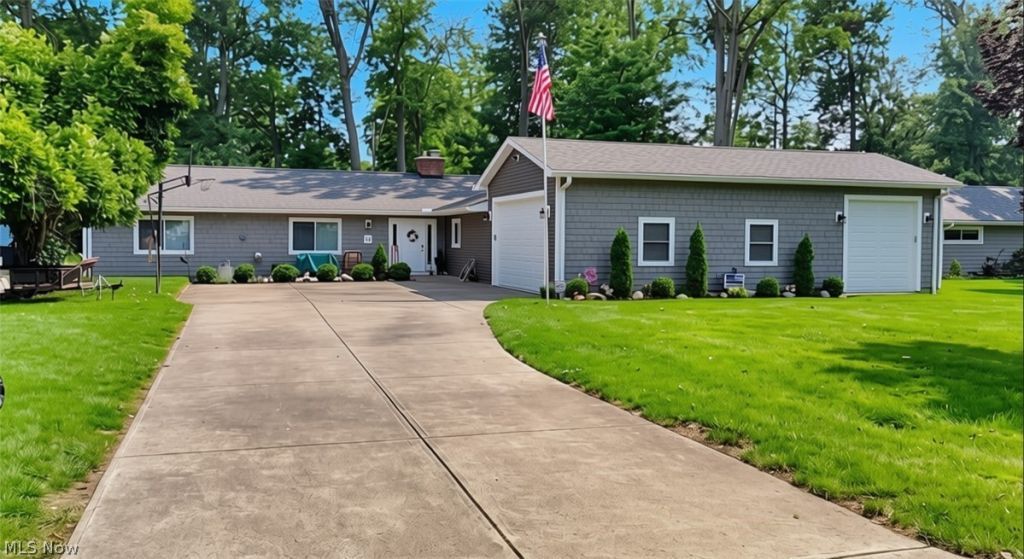
Welcome to 16 Keewaydin Drive in beautiful Timberlake! This stunning 4-bedroom, 2.5-bath home has been professionally remodeled, with updates and quality finishes found throughout the interior and exterior. A welcoming concrete front patio sets the stage as you enter and are greeted by luxury vinyl plank flooring that flows seamlessly through the kitchen, dining area, great room, hallways, and bedrooms. The beautifully updated kitchen features gorgeous cabinetry, granite countertops, a center island, and peninsula that opens to the dining area, creating the perfect space for everyday living and entertaining. Kitchen appliances, including the fridge, range, microwave, and dishwasher, convey with the home. Just off the dining area, you'll find a spacious great room highlighted by a cozy gas fireplace accented with soft whitewashed brick. Down the hall are 4 generously sized bedrooms and an updated full bath with a tiled surround. The large primary suite offers its own en-suite bath complete with a luxurious tiled walk-in shower. Additional living space includes a separate living room, convenient half bath and laundry room, with the washer and dryer included. Car enthusiasts will appreciate the impressive 22' x 40' garage, featuring raised garage door rails designed to accommodate a 4-post lift. Step outside through the sliding glass doors and enjoy an entertainer's dream, complete with an oversized gazebo for gatherings rain or shine, plus a sizable storage shed for all your lawn and landscaping equipment. Additional features include 200-amp electrical service and generator-ready capability for added peace of mind. Located within the Willoughby-Eastlake School District, residents enjoy exclusive access to Timberlake's private Lake Erie beach, covered pavilion, tennis courts, bocce courts, and playgrounds. This totally renovated home from top to bottom offers the perfect combination of modern updates, exceptional garage space, and resort-style community amenities!
Property Features
Property Type: Residential - Single Family
Cooling: Central Air, Ceiling Fan(s)
Fireplaces: 1
Garage: 4 car attached
Heating: Forced Air, Fireplace(s), Gas
Home Style: Ranch
Lot Size: 0.50 Acres
Roof Type: Asphalt, Fiberglass
Stories: 1.0
Taxes: $4,804 / year
Year Built: 1962
Amenities
Ceiling Fan(s)
Eat-in Kitchen
Granite Counters
Kitchen Island
Open Floorplan
Pantry
Recessed Lighting
Lighting
Feature Descriptions
Accessibility: Accessible Full Bath, Accessible Bedroom, Accessible Closets, Accessible Kitchen, Accessible Central Living Area, Accessible Hallway(s)
Appliances: Dryer, Dishwasher, Disposal, Microwave, Range, Refrigerator, Washer
Community Features: Lake, Playground, Park, Tennis Court(s)
Days on Site: 2
Exterior: Vertical Siding, Vinyl Siding
Fireplace: Gas Log, Great Room, Gas
Laundry: Main Level, Laundry Room
Lot: Flat, Landscaped, Level
Parcel#: 33-A-002-0-00-670-0
Parking: Attached, Direct Access, Driveway, Garage Faces Front, Garage, Garage Door Opener, Oversized
Patio/Porch: Patio
Security: Security System, Carbon Monoxide Detector(s), Smoke Detector(s)
Sewer: Public Sewer
Water: Public
Room Sizes
Dining Room: 9 x 13 Level - First
Primary Bedroom: 11 x 15 Level - First
Bedroom: 15 x 11 Level - First
Eat-in Kitchen: 18 x 13 Level - First
Laundry: 12 x 7 Level - First
Bedroom: 10 x 12 Level - First
Bedroom: 12 x 11 Level - First
Living Room: 15 x 12 Level - First
Great Room: 20 x 13 Level - First
Local Schools
School District: Willoughby-Eastlake - 4309
Listed By / Shown By
Listed By
Agency Name: HomeSmart Real Estate Momentum LLC
Agency Contact: tlttang@aol.com, 440-364-8530
Shown By
Agency Title: Tanner Real Estate
Agency Phone: 330.823.8880

Estimate Your Payment
Estimated Payment
$ 1,432.15 per month $912.26 Principal & Interest $400.33 Property Tax $119.55 Homeowner's Insurance
16 Keewaydin Drive | MLS# 5250765
This single family home located at 16 Keewaydin Drive, Timberlake, OH 44095 is currently listed for sale with an asking price of $409,900. This property was built in 1962 and has 4 bedrooms and 2 full and 1 partial baths with 2068 sq. ft. Keewaydin Drive is located in the Lake Shore Blvd Estates subdivision within the Willoughby-Eastlake - 4309 school district. Search Lake Shore Blvd Estates real estate on www.tannerrealestate.net today.