
BEDS3
BATHS3 full
SQUARE FEET4,144
MLS#1896747
STATUSActive
PROPERTY TYPEResidential - Single Family
SCHOOLMilford Ex Vill
Property Description
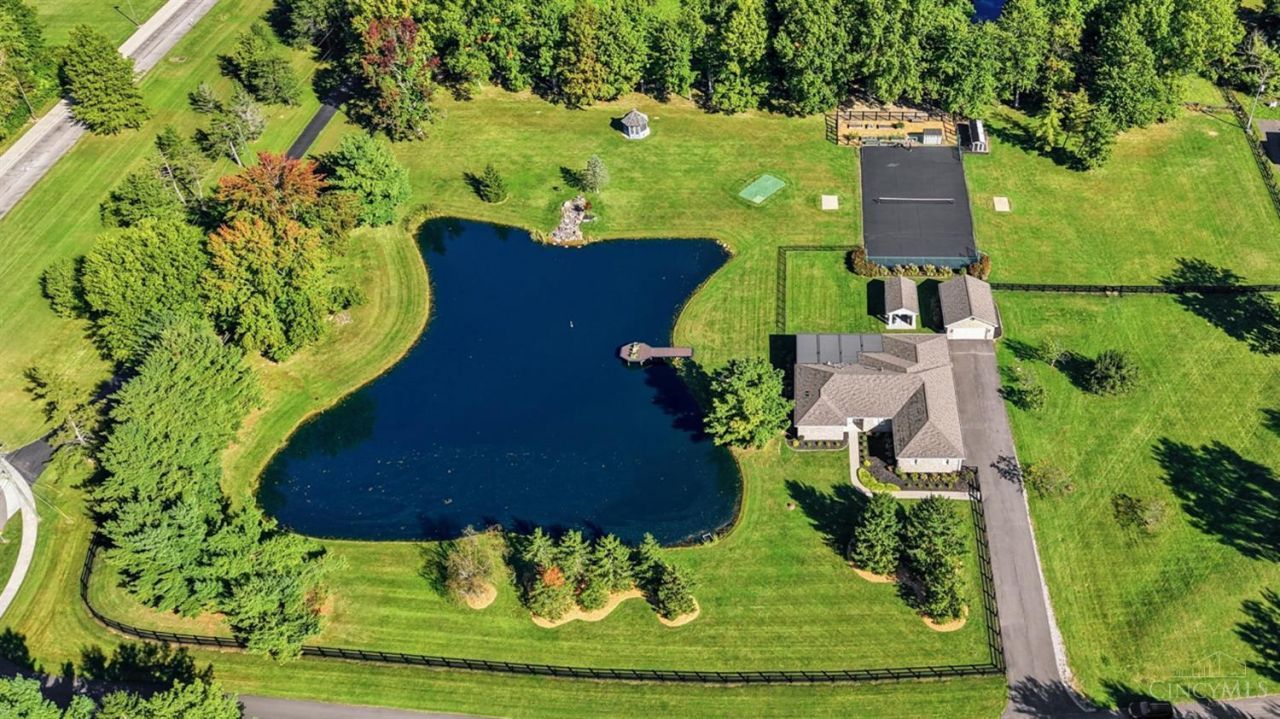
A truly extraordinary private retreat, this stunning custom brick ranch is set on 5 fully fenced acres where luxury, leisure & entertaining come together beautifully. The exceptional grounds feature a stocked fishing pond with dock, gazebo, fire pit, putting green, raised garden beds, chicken coop/run, sport court, outdoor kitchen & expansive covered patio overlooking serene private views. Inside, the open-concept design showcases a spectacular kitchen, inviting living room with fireplace & custom built-ins, formal dining room, office nook & luxurious primary suite with his & hers closets and spa-inspired bath featuring a soaking tub, walk-in shower, dual vanity, water closet & heated floors. The expansive lower level offers a wine tasting room, workshop, full bath & sauna. Geothermal heat, extensive improvements, & garages for up to 7 vehicles complete this exceptional offering. A remarkable property designed for refined living and endless fun.
Property Features
Property Type: Residential - Single Family
Basement: Yes
Basement: Full
Cooling: Ceiling Fans, Geothermal
Fireplaces: 1
Garage: 7
Heating: Geothermal
Home Style: Ranch
Lot Size: 5.00 Acres
Roof Type: Shingle
Stories: 1.0
Taxes: $10,318
Year Built: 1999
Amenities
9Ft + Ceiling
Multi Panel Doors
Natural Woodwork
Tennis Court
Fire Pit
Feature Descriptions
Access: City Street
Appliances: Microwave, Oven/Range, Refrigerator, Dryer, Washer
Basement Fatures: Finished - Full, Wall to Wall Carpet
Days on Site: 3
Exterior: Brick
Fencing: Wire
Fireplace Features: Gas
Flex Rooms: Wine Cellar, Workshop
Foundation: Poured
Garage/Carport: Built in, Oversized, Garage Attached, Garage Detached
Gas: Propane
Kitchen: Marble/Granite/Slate, Eat-In, Gourmet, Island, Wood Cabinets, Wood Floor
Mechanical Systems: Humidifier
Parcel #: 18-24-04F-180
Parking: On Street
Primary Bathroom: Shower, Double Vanity, Tile Floor, Tub, Heated Floors
Primary Bedroom: Bath Adjoins, Walk-in Closet, Walkout, Wood Floor
Rooms Total: 10
Sewer: Aerobic Septic, Septic Tank
SQFT Basement: 1344
Study: Wood Floor
Tax Abatement: No
Water: Public
Water Heater: Recirculation Loop
Window Features: Insulated, Double Hung, Wood
Room Sizes
Primary Bedroom: 18 X 16 Level - 1
Bedroom 2: 16 X 14 Level - 1
Bedroom 3: 14 X 11 Level - 1
Dining Room: 14 X 13 Level - 1
Entry: 10 X 9 Level - 1
Living Room: 24 X 14 Level - 1
Laundry Room: 9 X 7 Level - 1
Recreation Room: 32 X 28 Level - Lower
Study/Den: 14 X 11 Level - 1
Local Schools
School District: Milford Ex Vill
Listed By / Shown By
Listed By
Agency Name: Comey & Shepherd
Shown By
Agency Title: Tanner Real Estate
Agency Phone: 330.823.8880

Estimate Your Payment
Estimated Payment
$ 3,377.07 per month $2,225.57 Principal & Interest $859.83 Property Tax $291.67 Homeowner's Insurance
1600 Red Fox Lane | MLS# 1896747
This single family home located at 1600 Red Fox Lane, Miami Township, OH 45150 is currently listed for sale with an asking price of $1,000,000. This property was built in 1999 and has 3 bedrooms and 3 full baths with 4144 sq. ft. Red Fox Lane is located within the Milford Ex Vill school district. Search Miami Township real estate on www.tannerrealestate.net today.