
BEDS5
BATHS3 full
SQUARE FEET2,665
MLS#2603657
STATUSActive
PROPERTY TYPEResidential - Single Family
SCHOOLCedar Rapids
Property Description
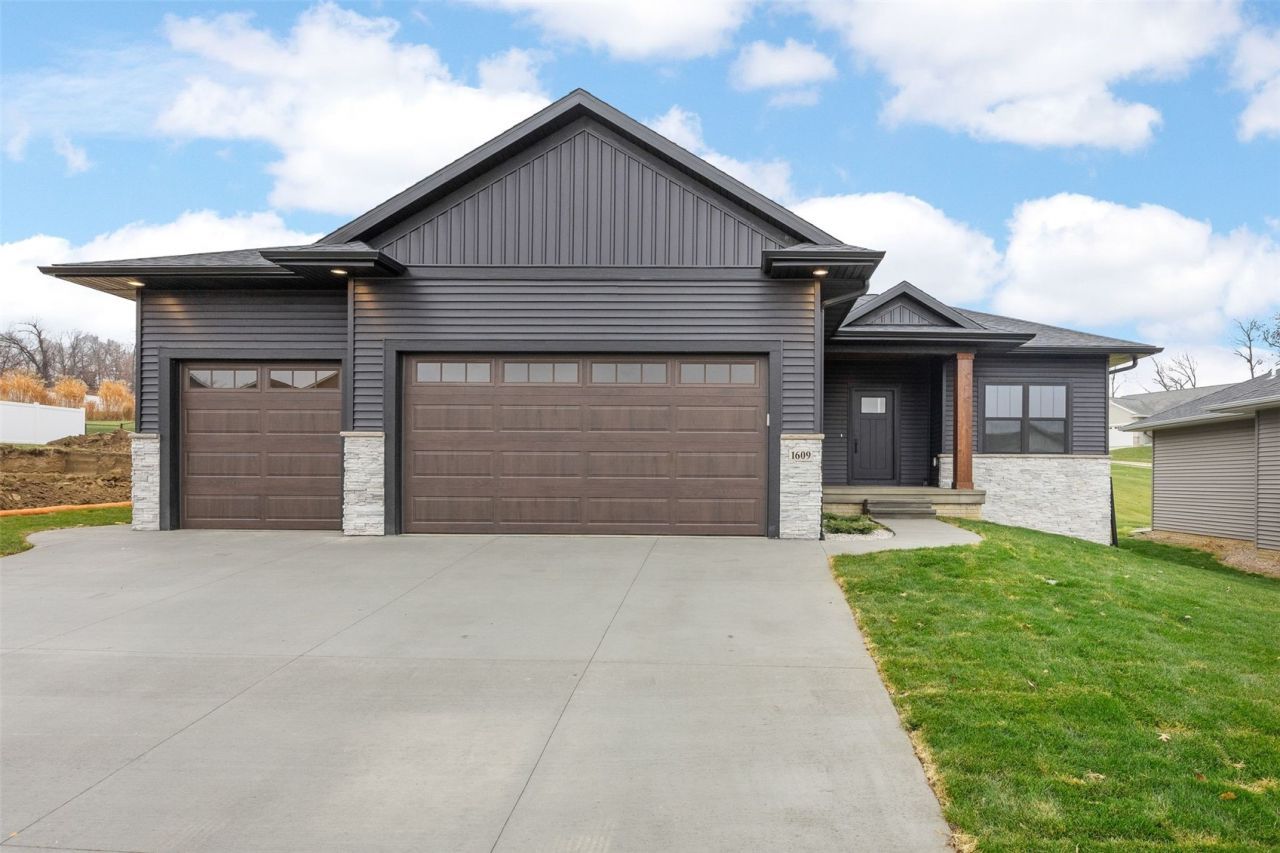
Welcome to this immaculate New construction home with premium amenities. Designed for both luxury living and practical functionality. ffers an inviting, open-concept floor plan perfect for modern lifestyles. Custom kitchen equipped with sleek quartz countertops, a premium Offering stainless steel appliance package, a convenient breakfast bar and a large walk-in pantry. Heated 3 car garage walks into the locker drop zone and pocket door to the laundry which is accessible via primary suite as well. The primary suite offers a transom window to bring in natural light in the tiled shower, walk-in closet and access to the covered deck. The finished basement significantly expands your living space, featuring a spacious rec room and wet bar for seamless entertaining. So much to see you must tour in person! This home is the perfect blend of style, comfort, and intelligent design, ready for you to move in and enjoy.
Property Features
Property Type: Residential - Single Family
Basement: Yes
Basement: Full, Concrete
Cooling: Central Air
Garage: 3
Heating: Forced Air, Gas
Home Style: Ranch
Lot Size: 0.23 Acres
Stories: 1.0
Taxes: $843
Year Built: 2025
Amenities
Breakfast Bar
Kitchen/Dining Combo
Bath in Primary Bedroom
Main Level Primary
Feature Descriptions
Appliances: Dryer, Dishwasher, Disposal, Gas Water Heater, Microwave, Range, Refrigerator, Range Hood, Washer
Days on Site: 4
Exterior: Frame, Stone, Vinyl Siding
Fireplace: Electric, Great Room
Laundry: Main Level
Lot Dimensions: 69 x 146
Parcel#: 1425327000600000
Parking: Attached, Garage, Heated Garage, Garage Door Opener
Parking Notes: Attached, Garage, Heated Garage, Garage Door Opener
Patio/Porch: Patio
Sewer: Public Sewer
Water: Public
Local Schools
High School: Washington
Middle School: McKinley
Elementary School: Erskine
School District: Cedar Rapids
Listed By / Shown By
Listed By
Agency Name: SKOGMAN REALTY
Shown By
Agency Title: Tanner Real Estate
Agency Phone: 330.823.8880

Estimate Your Payment
Estimated Payment
$ 1,249.57 per month $1,042.68 Principal & Interest $70.25 Property Tax $136.65 Homeowner's Insurance
1609 38th Street Se | MLS# 2603657
This single family home located at 1609 38th Street Se, Cedar Rapids, IA 52403 is currently listed for sale with an asking price of $468,500. This property was built in 2025 and has 5 bedrooms and 3 full baths with 2665 sq. ft. 38th Street Se is located within the Cedar Rapids school district. Search Cedar Rapids real estate on www.tannerrealestate.net today.