
BEDS3
BATHS2 full
SQUARE FEET1,140
MLS#1891663
STATUSActive
PROPERTY TYPEResidential - Single Family
SCHOOLMiddletown
Property Description
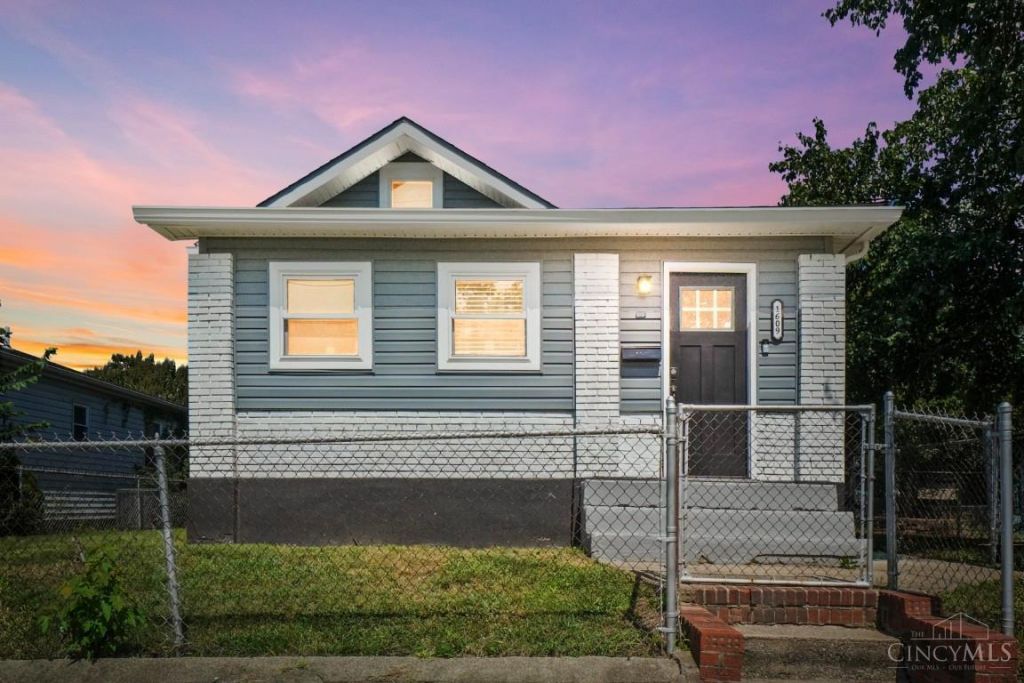
Beautifully updated ranch offering easy one-floor living with plenty of space inside and out! The welcoming entry features laminate flooring and a versatile bedroom that could also serve as a home office or study. The updated kitchen boasts white cabinetry, granite countertops, stainless appliances, tile backsplash, counter-bar seating, and a walkout to the covered patio. Enjoy a spacious living room and two full baths, including one with a walk-in shower and double vanity. A newly finished flex/rec room in the lower level provides additional living space. Recent improvements include a new roof, encapsulated crawl spaces, and updated ductwork extended to the front of the home for improved heating and cooling efficiency. Outside, enjoy a freshly landscaped, large fenced yard with a fire pit, covered patio, oversized two-car garage, and additional parking pad!
Property Features
Property Type: Residential - Single Family
Basement: Partial
Basement: Yes
Cooling: Ceiling Fans, Central Air
Garage: 2
Heating: Forced Air, Gas
Home Style: Ranch
Lot Size: 0.24 Acres
Roof Type: Shingle
Stories: 1.0
Taxes: $2,162
Year Built: 1919
Amenities
Covered Deck/Patio
Deck
Feature Descriptions
Access: City Street
Appliances: Dishwasher, Microwave, Oven/Range, Refrigerator
Basement Fatures: Part Finished, WW Carpet
Days on Site: 2
Exterior: Brick, Vinyl Siding
Fencing: Metal
Foundation: Block
Garage/Carport: Oversized
Gas: Natural
Kitchen: Pantry, Counter Bar, Eat-In, Walkout, Wood Cabinets, Laminate Floor, Marble/Granite/Slate
Lot Dimensions: Irreg
Miscellaneous: 220 Volt, Ceiling Fan
Parcel #: Q6542-039-000-046
Parking: On Street, Driveway
Primary Bathroom: Shower
Primary Bedroom: Other
Rooms Total: 7
Sewer: Public Sewer
Tax Abatement: No
Water: Public
Water Heater: Gas
Window Features: Double Hung, Vinyl
Room Sizes
Primary Bedroom: 13 X 11 Level - 1
Bedroom 2: 13 X 11 Level - 1
Bedroom 3: 14 X 11 Level - 1
Entry: 8 X 12 Level - 1
Living Room: 15 X 14 Level - 1
Laundry Room: 13 X 9 Level - Lower
Recreation Room: 27 X 13 Level - Lower
Local Schools
School District: Middletown
Listed By / Shown By
Listed By
Agency Name: Comey & Shepherd
Shown By
Agency Title: Tanner Real Estate
Agency Phone: 330.823.8880

Estimate Your Payment
Estimated Payment
$ 731.44 per month $487.40 Principal & Interest $180.17 Property Tax $63.88 Homeowner's Insurance
1609 Lafayette Avenue | MLS# 1891663
This single family home located at 1609 Lafayette Avenue, Middletown, OH 45044 is currently listed for sale with an asking price of $219,000. This property was built in 1919 and has 3 bedrooms and 2 full baths with 1140 sq. ft. Lafayette Avenue is located within the Middletown school district. Search Middletown real estate on www.tannerrealestate.net today.